Bu sayfa şimdilik İngilizce. Türkçesi hazırlanıyor.
Bodrum · Gizli ve açık plan
Divider Wall Kitchen
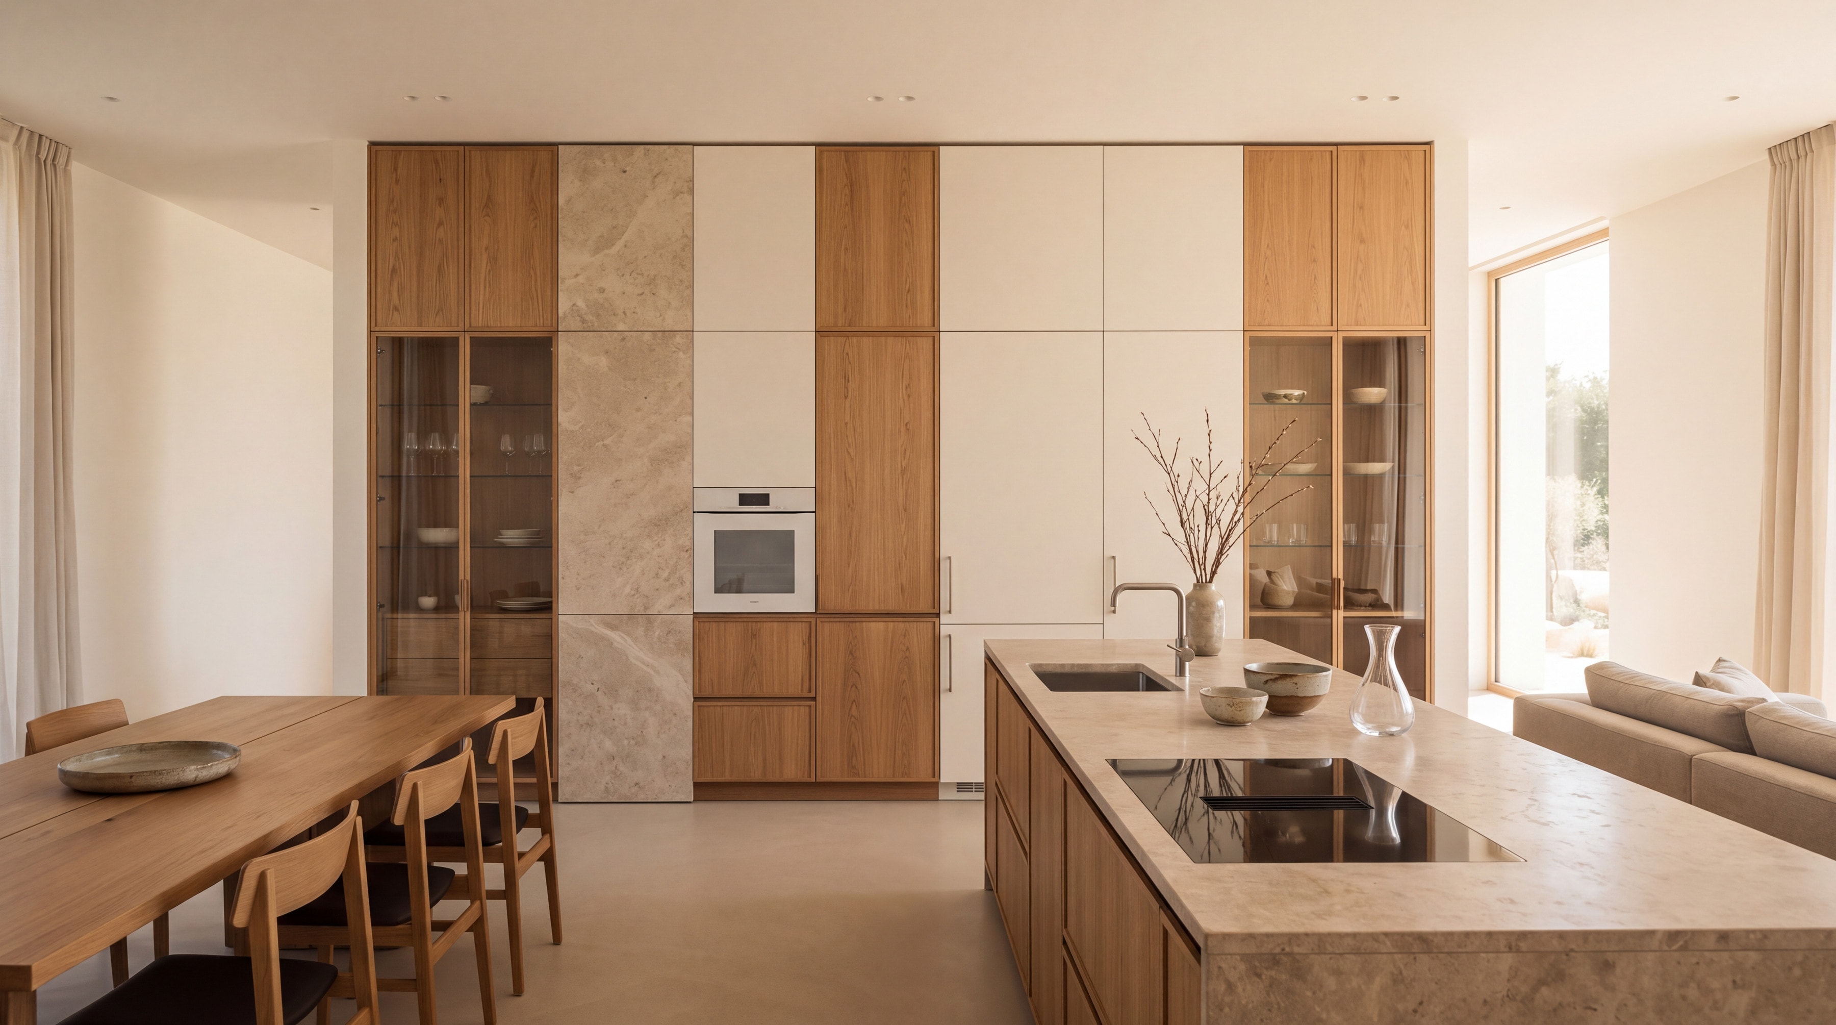
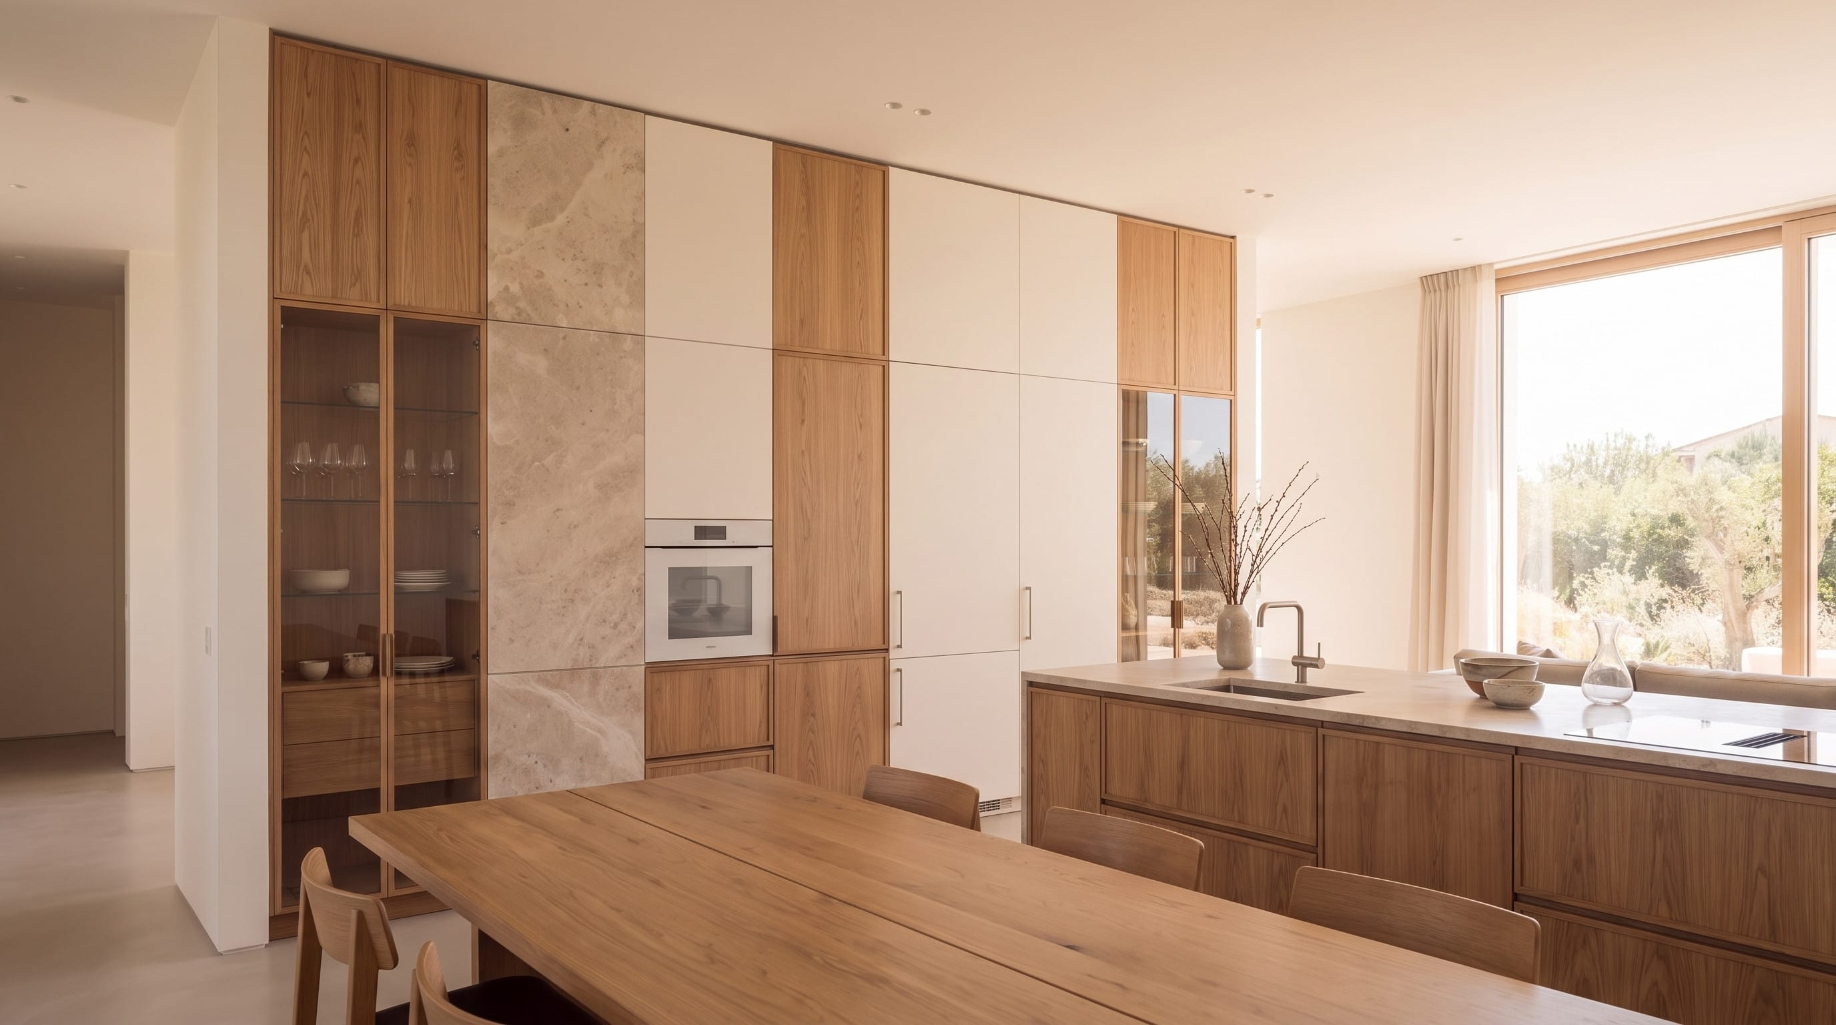
A kitchen that works as the room divider.
Bu mutfak hakkında
Divider Wall Kitchen
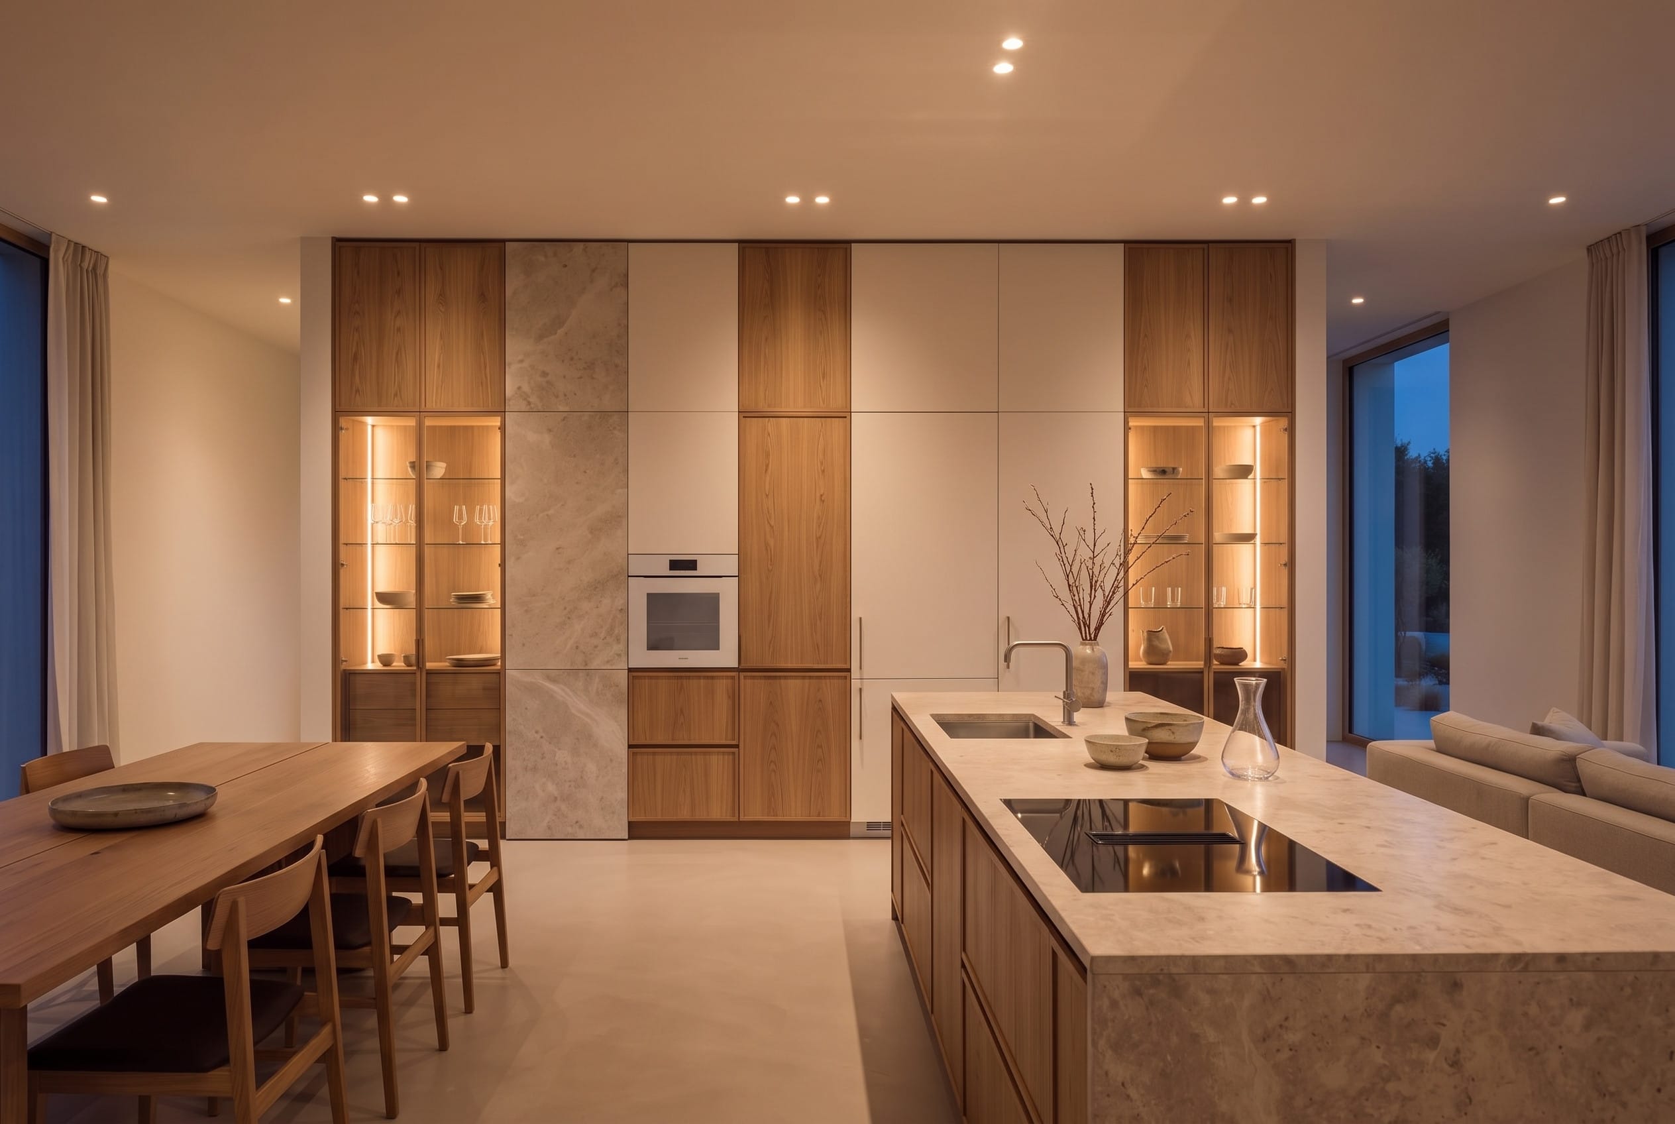
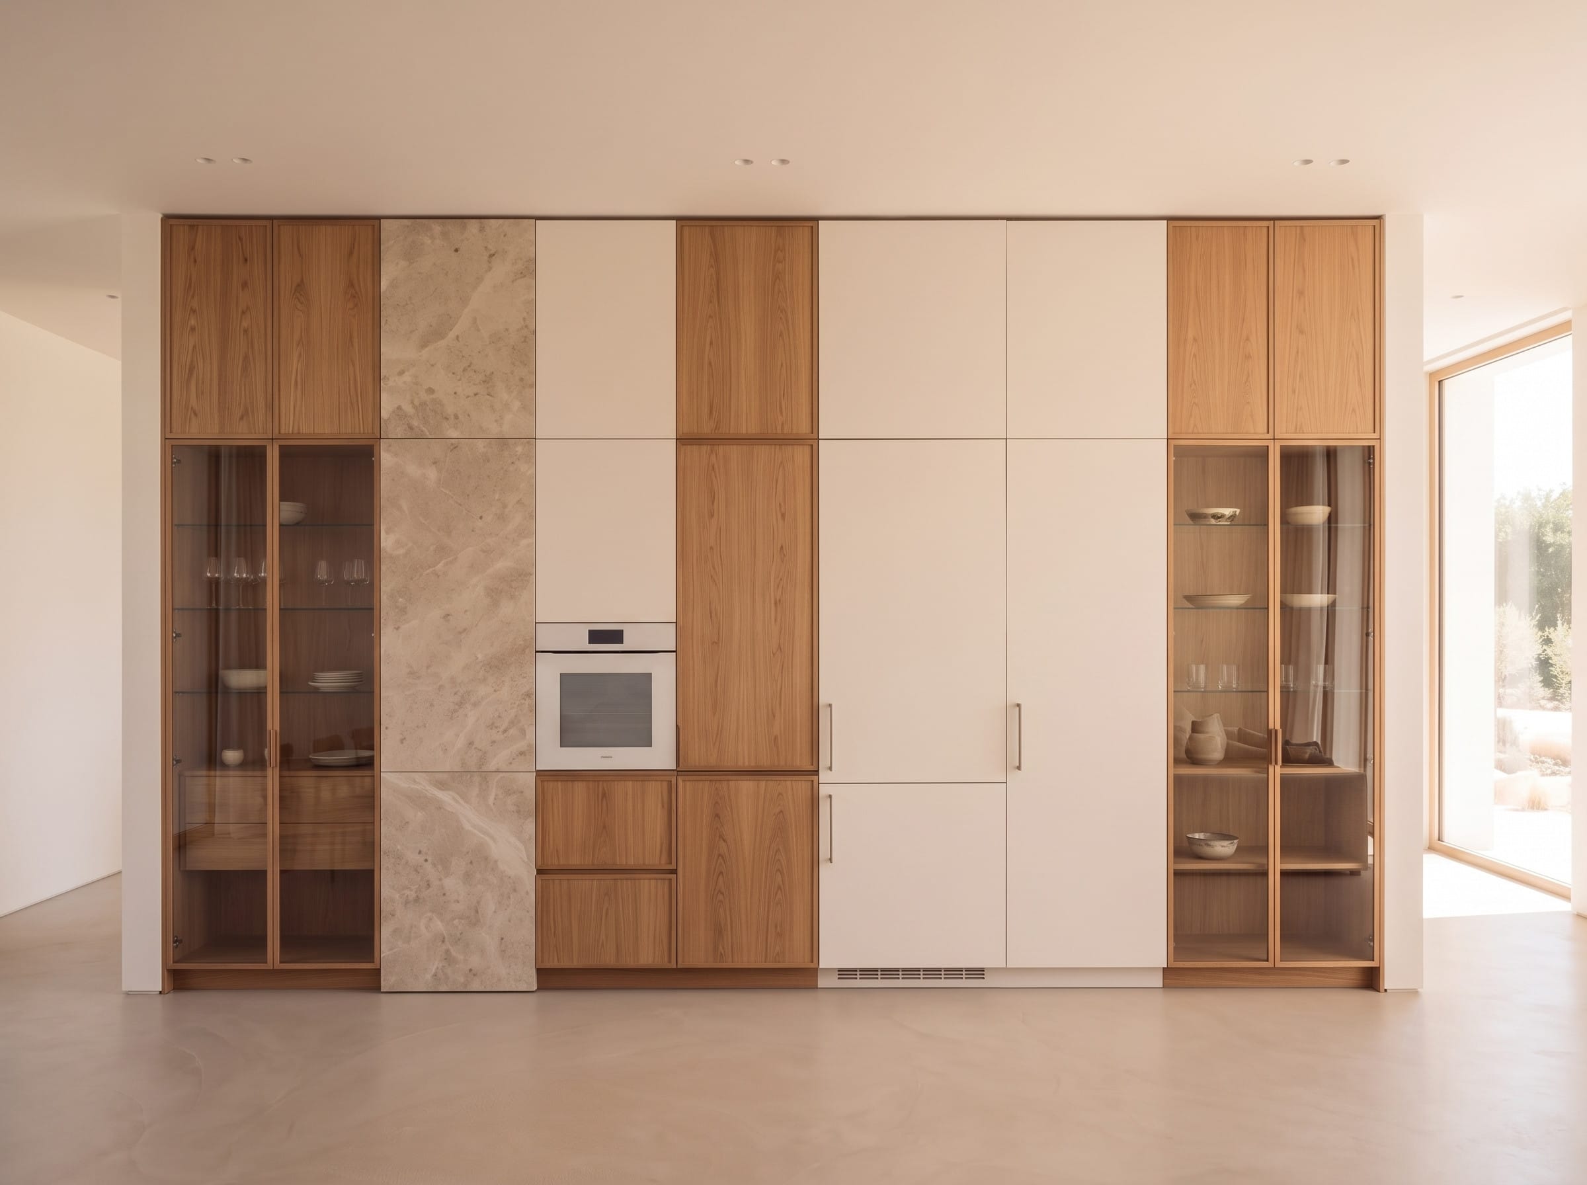
The kitchen forms a wall between the dining and sitting areas, with storage reachable from both sides, so the cabinetry works as architecture as well as a kitchen. Timber, quartz, lacquer and glass shape its depth, and an island sits alongside.
- Stil
- Contemporary
- Malzeme
- Oak, Stone look, Glass
- Yerleşim
- Open plan
- Yüzey
- Honed
- Atmosfer
- Warm neutral
- En uygun
- Home, Villa

Palet ve malzemeler
Neyden yapıldı.
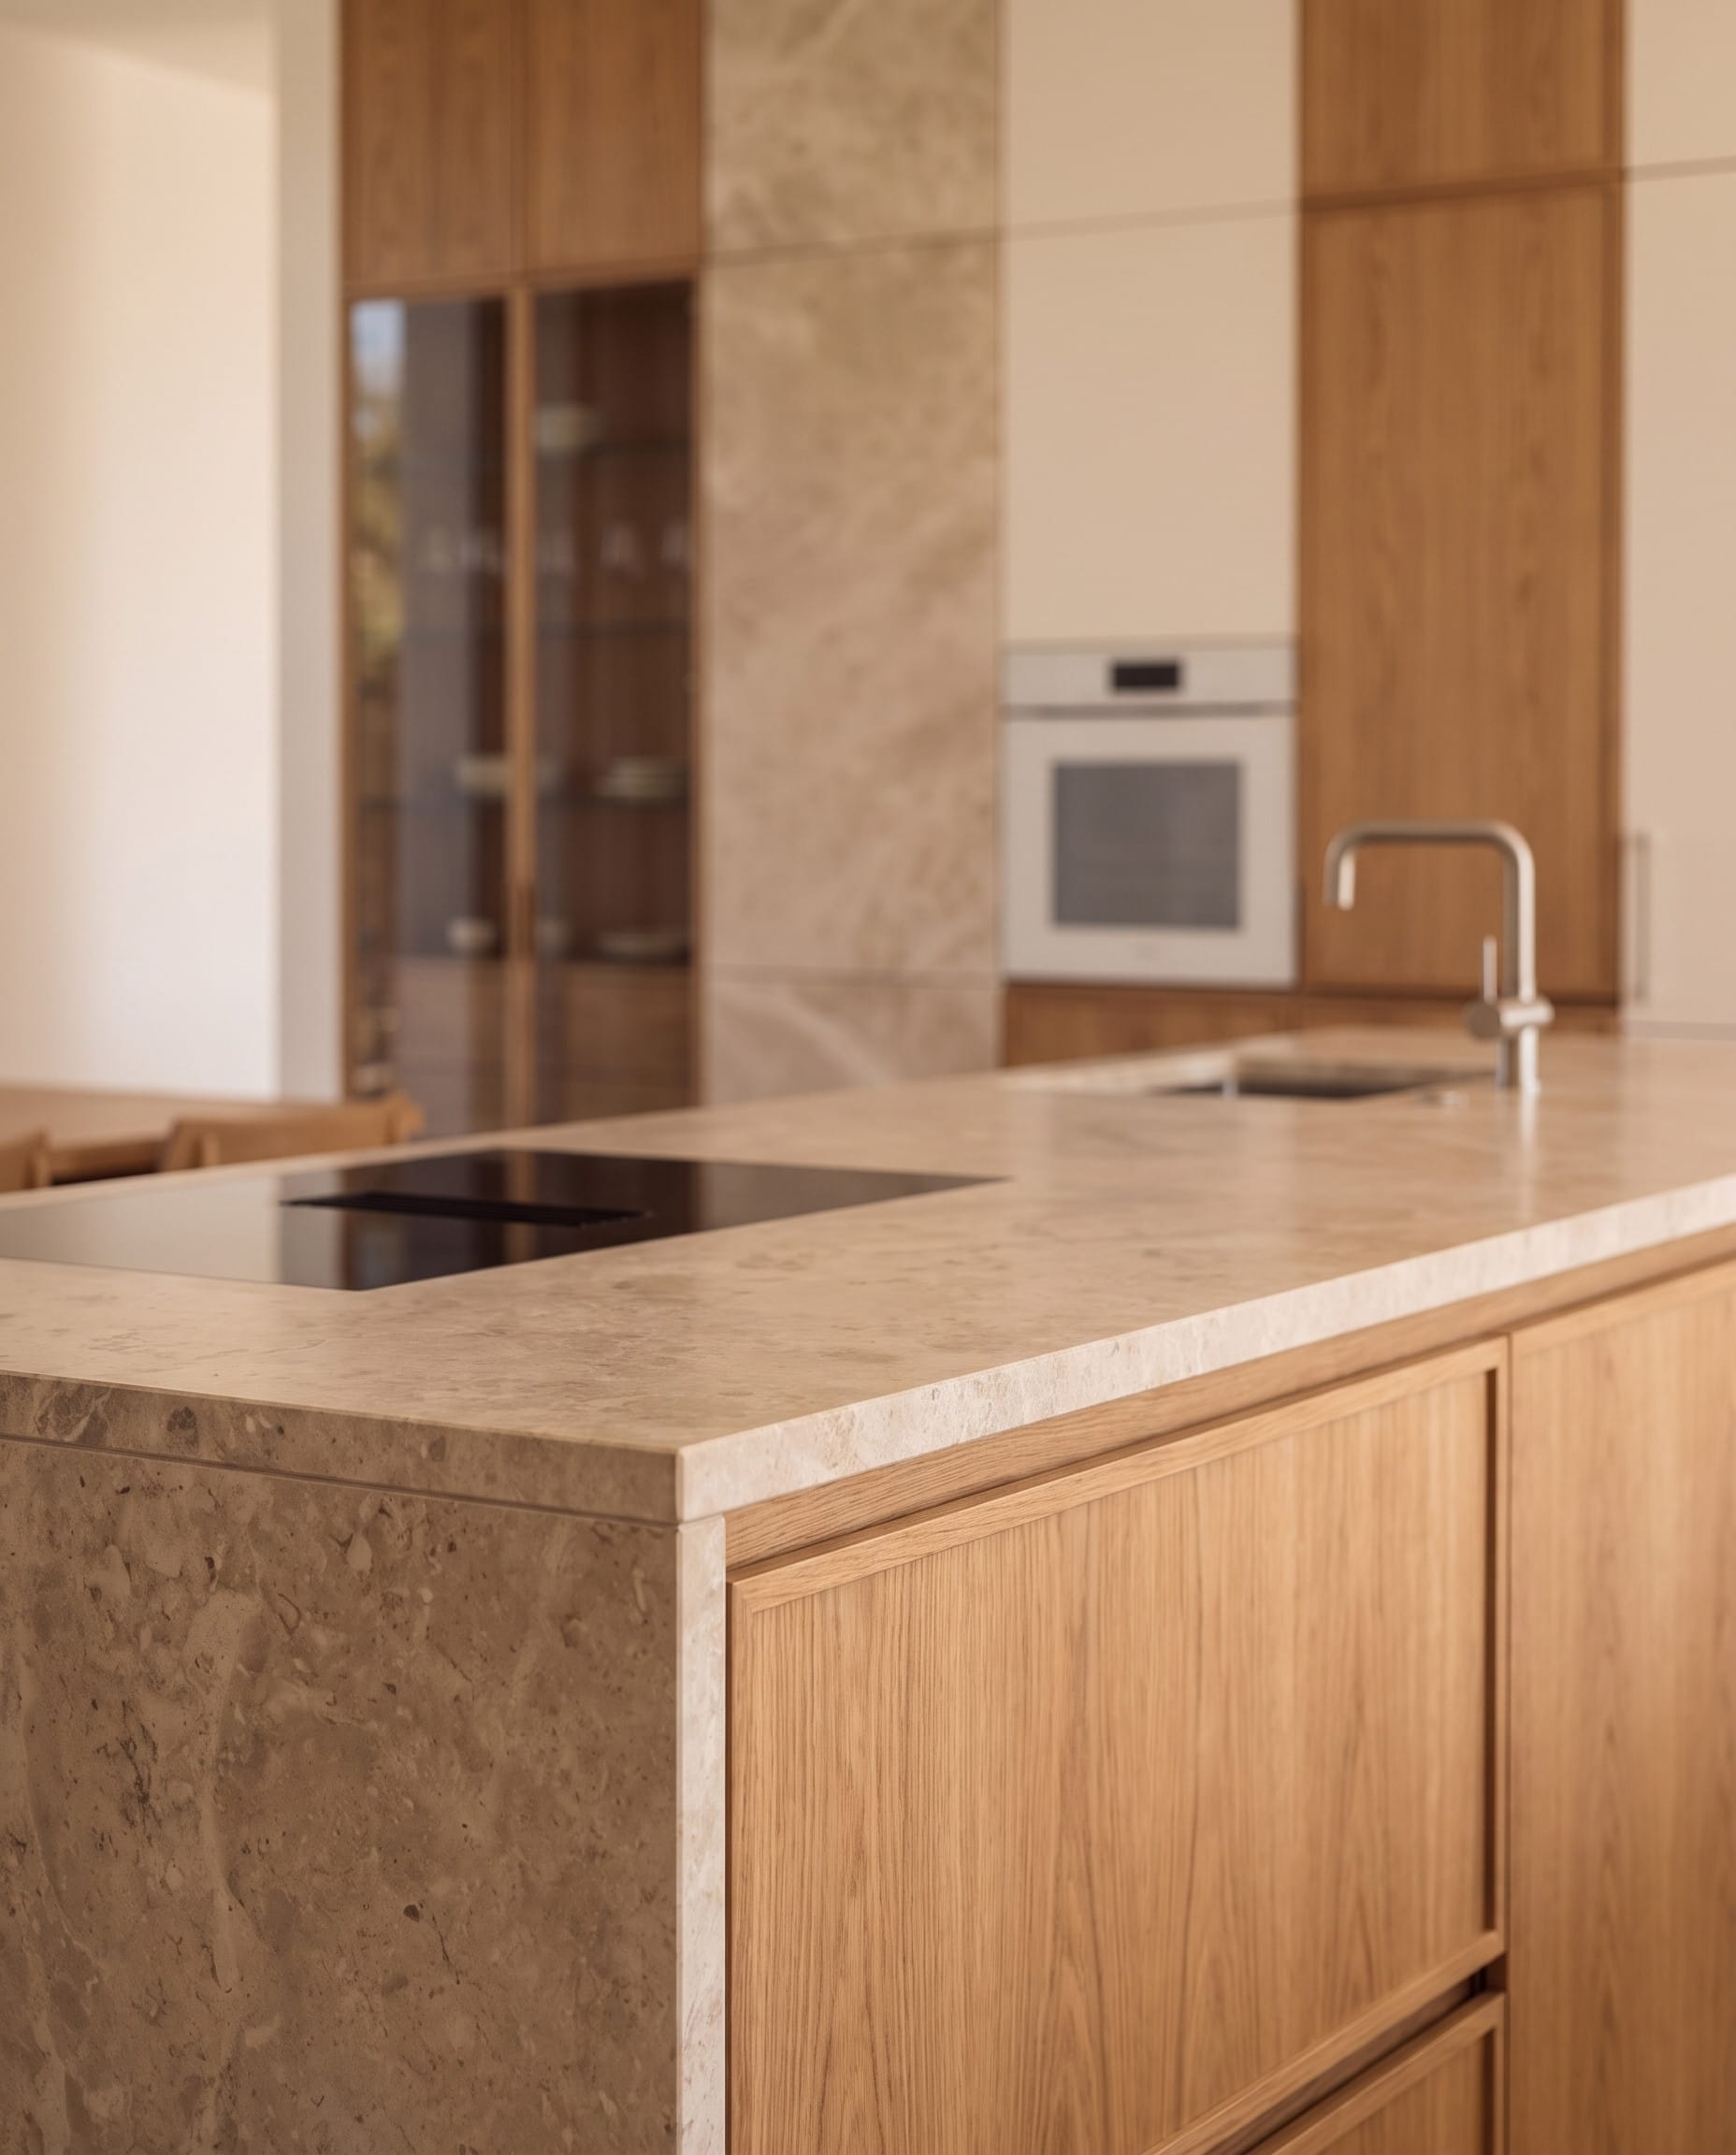
- Timber
- Quartz
- Lacquer
- Glass
İmza detaylar
Fark ettiğiniz detaylar.
Two-sided storage
Doors open from the kitchen and from the living side, so the wall earns its place on both.
Drawn wall thickness
The depth of the divider is set on purpose, giving it presence as architecture.
Open shelves or glass
Parts of the wall can be see-through, which keeps light moving through the plan.


Odayı bize getirin.
Gelir, ölçer ve Divider Wall Kitchen tipinin mekânınızda nasıl çalışabileceğini gösteririz.