In short
A kitchen project runs in six steps with one team from first visit to aftercare: brief, measure, design, make, install and aftercare. Timing depends on scope and is confirmed in writing once the design is signed off. Drawings, photographs, a clear picture of how you live and a single decision-maker make the whole process calmer.
One team, six steps
A kitchen is a long conversation that ends in a room. It is easier to enjoy when you know what the conversation will cover. Our projects follow six steps, and they run in order: brief, measure, design, make, install and aftercare. The same team carries a project through all of them, so you always know who to ask.
How long the whole thing takes depends on the scope. A single run of cabinets is a smaller job than a kitchen with joinery in three rooms, and the lead time on a particular stone or appliance can matter more than anything else. We confirm a schedule once the design is signed off, and we tell you early if something is likely to move it.
What happens at the first visit?
We start by listening. A visit to your home, or a conversation if you are elsewhere, tells us more than any form. We ask how you live, what you cook, what you keep and what annoys you about the room you have now. We look at the light, the views, the way the house is used.
We ask about the practical side too. Who will use the room, how many people, what the household is likely to need in the next ten years. We discuss a range for the budget, because a plan that fits the money is better than one that has to be cut later. By the end of this step there is a short written brief that both sides agree on.
Why does the survey matter so much?
Every later decision rests on an accurate survey. We measure the room, the position of windows and doors, the ceiling heights, the floor levels and the services, meaning water, drainage, power and ventilation. We note where the walls are not straight, because they rarely are.
The survey gives us the facts we design against. It is also where hidden problems appear, such as a pipe in the wrong place, a beam that cannot be moved or a floor that slopes. Finding these now costs a conversation. Finding them during installation costs time and money.
Design: plans, samples and decisions
Next come plans and elevations, drawn at full detail, with every drawer, door and appliance placed. We build a palette of real material samples that you can hold, see in your own light and live with for a few days. Stone, timber, metal, glass and lacquer all look different at home than in a showroom.
This is the step where most decisions are made, so it is the one where you are most involved. We present choices with reasons, and we will say plainly if we think something will not work. Changes are easy on paper. Once cabinets are being made, they are not. We ask for a clear sign-off before production starts.
Before sign-off we go through the drawings with you, room by room, and ask you to imagine a day in the kitchen. A quiet morning with a coffee. A weekday meal with the family. A table full of guests. If the plan does not support each of those moments, we change it. It is much better to discover that a drawer is in the wrong place on a drawing than in a finished room.
What happens while the cabinets are made?
The cabinetry is made to order, to the dimensions of your room, in controlled conditions, and checked before it leaves. Stone is usually measured once the cabinets are in place, so the cut matches the room as built and not as drawn. That is why a stone worktop often follows the cabinets by a short interval.
During this step you may see little happening at your home. That is normal. The work is in the workshop. We keep you informed at each stage. Appliances and fittings are ordered so that they arrive when they are needed, because a missing part can stop a whole room.
Install, handover and aftercare
One team fits everything, so there is one person to ask and one standard to meet. The sequence matters. Services are prepared first, then cabinets, then stone, then lighting, fittings and the final adjustments. Plumbers, electricians and other trades must be coordinated so that each can do their work without undoing another's.
At handover we walk through the room with you, show how everything works and explain how to care for each material. After the first months of living in it, we return to adjust doors and drawers, tune the details and answer the questions that only use can raise. A room is only finished once it works in daily life.
What do we need from you?
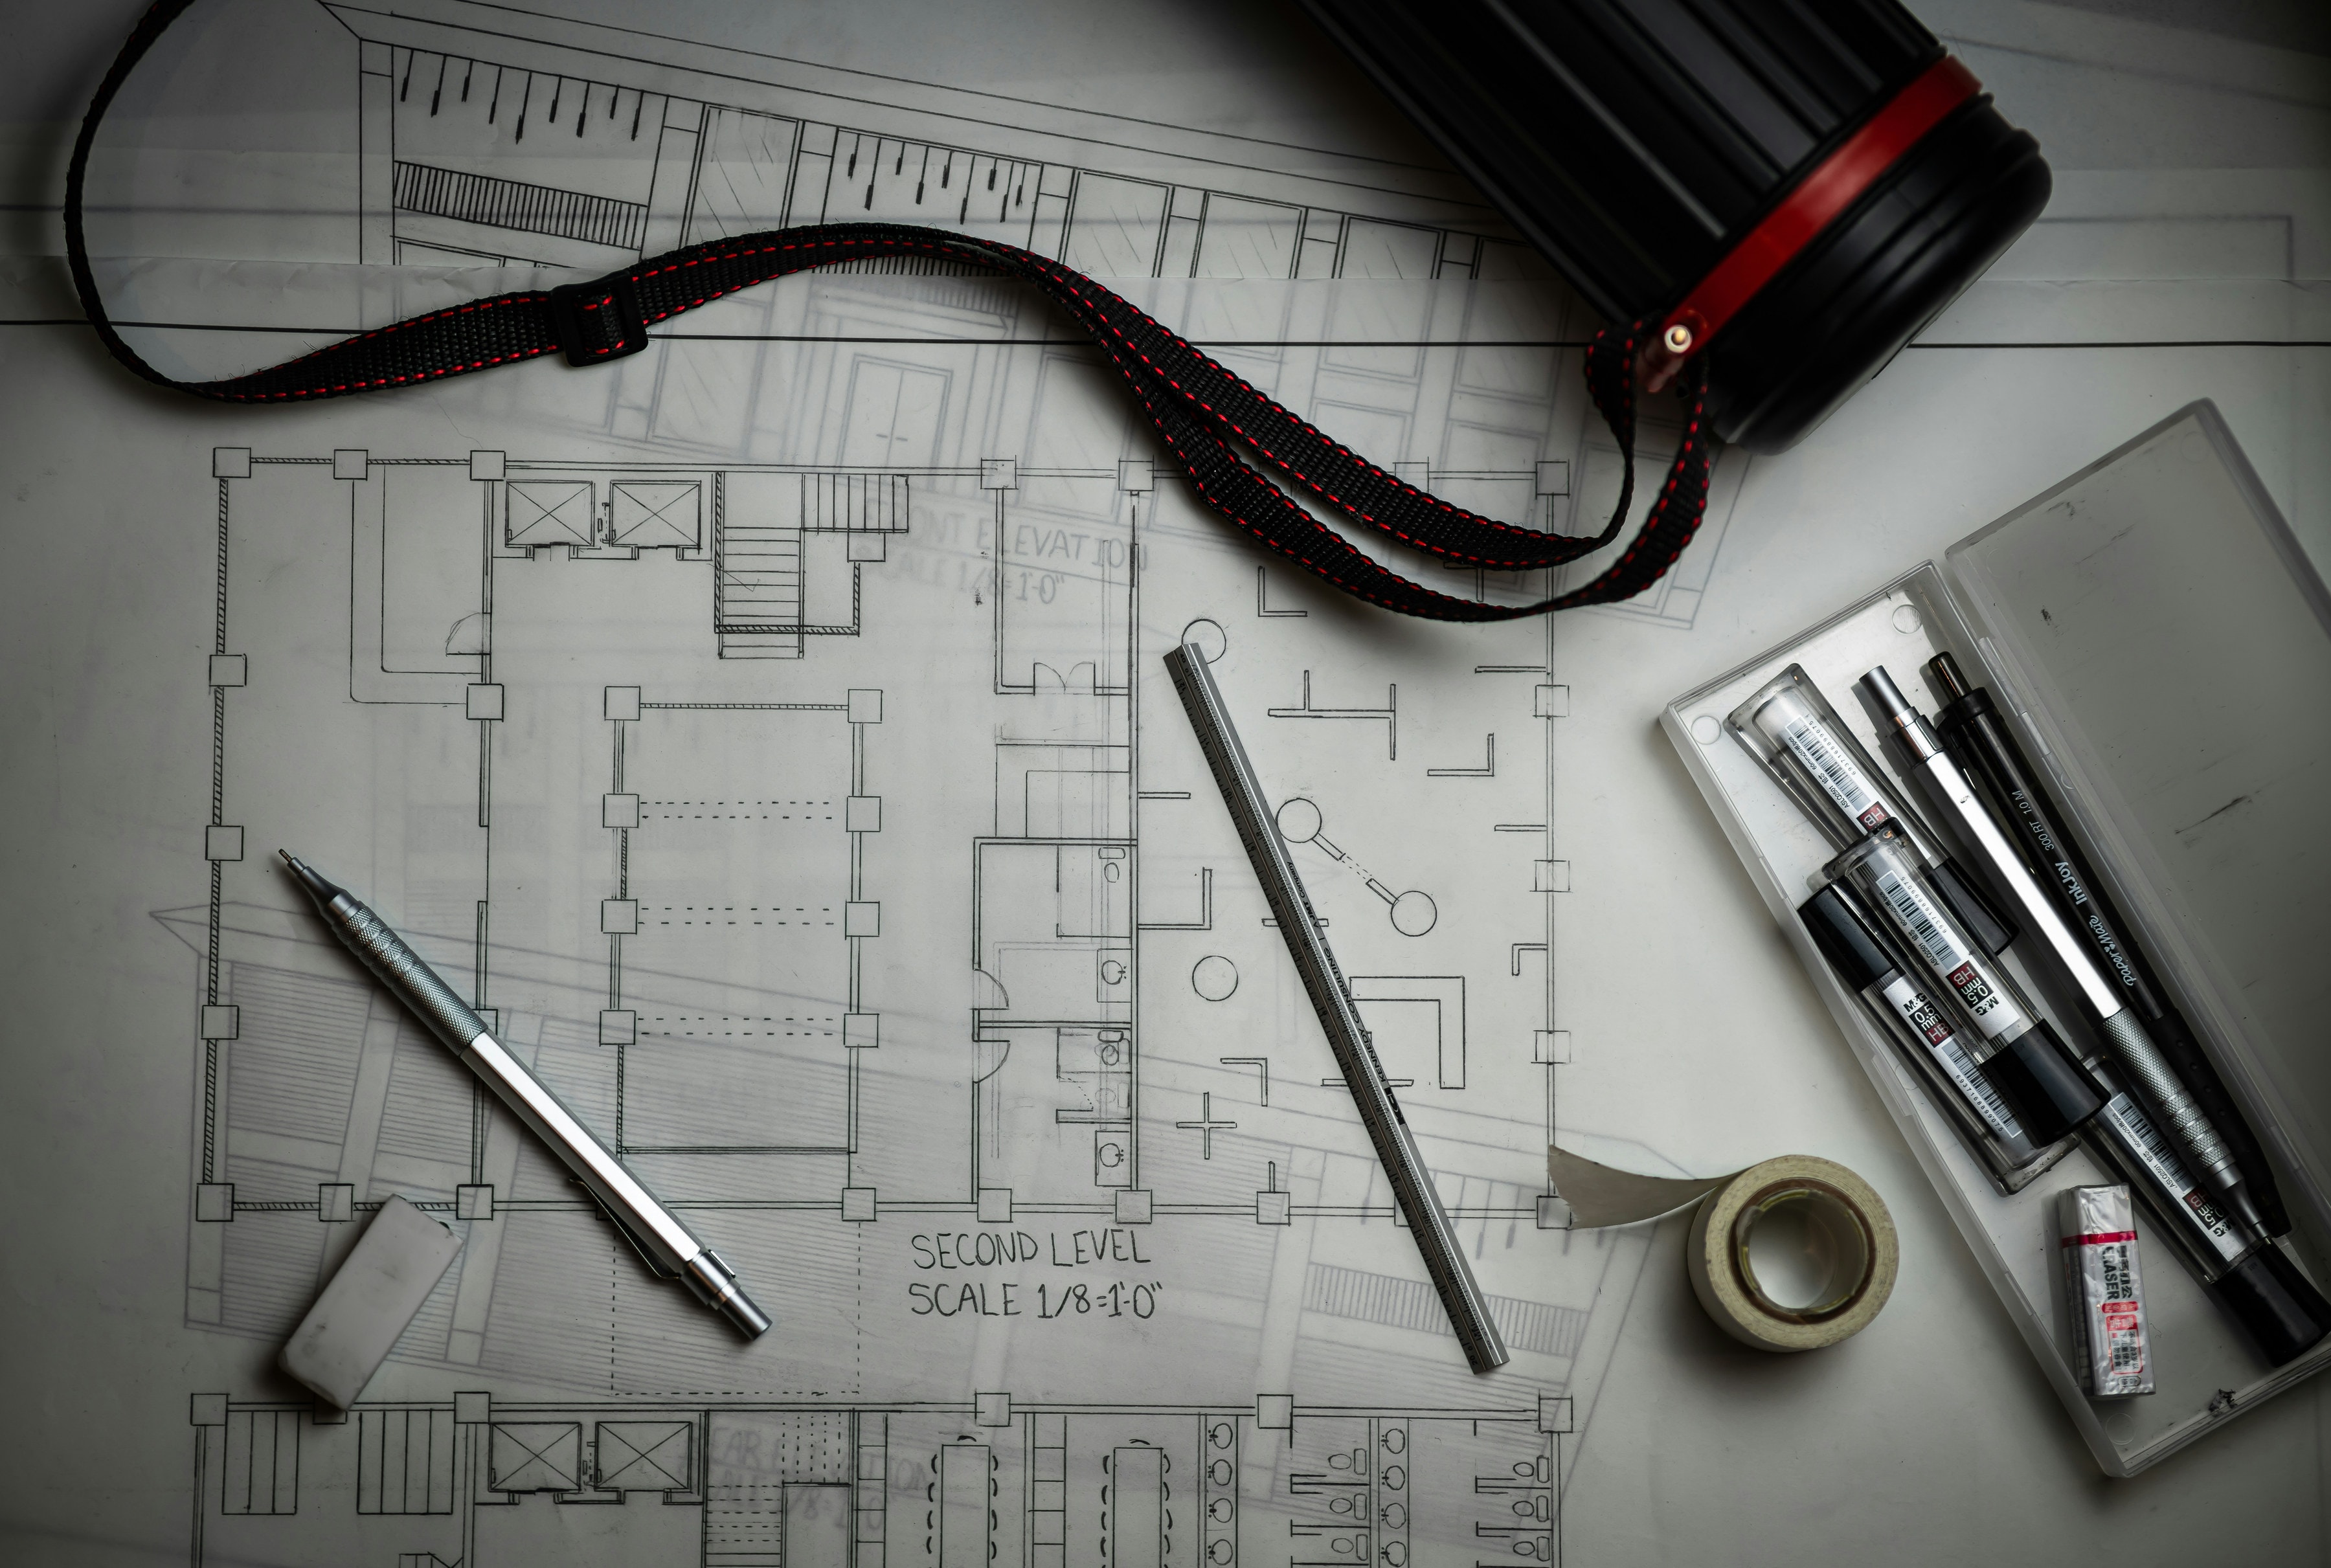
A few things make the biggest difference. If you have drawings of the house or the flat, please share them. Photographs of the rooms, with the light at different times of day, help us a great deal. A clear idea of what you cook, how many people live in the home and what you want to keep on show or hide will shape every choice.
We also need a decision-maker. Where two people share a home, it helps if both attend the key meetings, and agree who has the final word on each question. Please tell us about any building rules, such as an apartment's management requirements, and about access, because a lift or a narrow stair can change how units are delivered.
And please tell us what worries you. A concern raised early is easy to solve. We work across Europe, so if you are outside Ankara, say so at the start and we will plan how the visits and the installation will work.

