Trade
Working with the trade.
We design and build alongside architects, developers, hoteliers and contractors. One team, one standard, one point of contact.
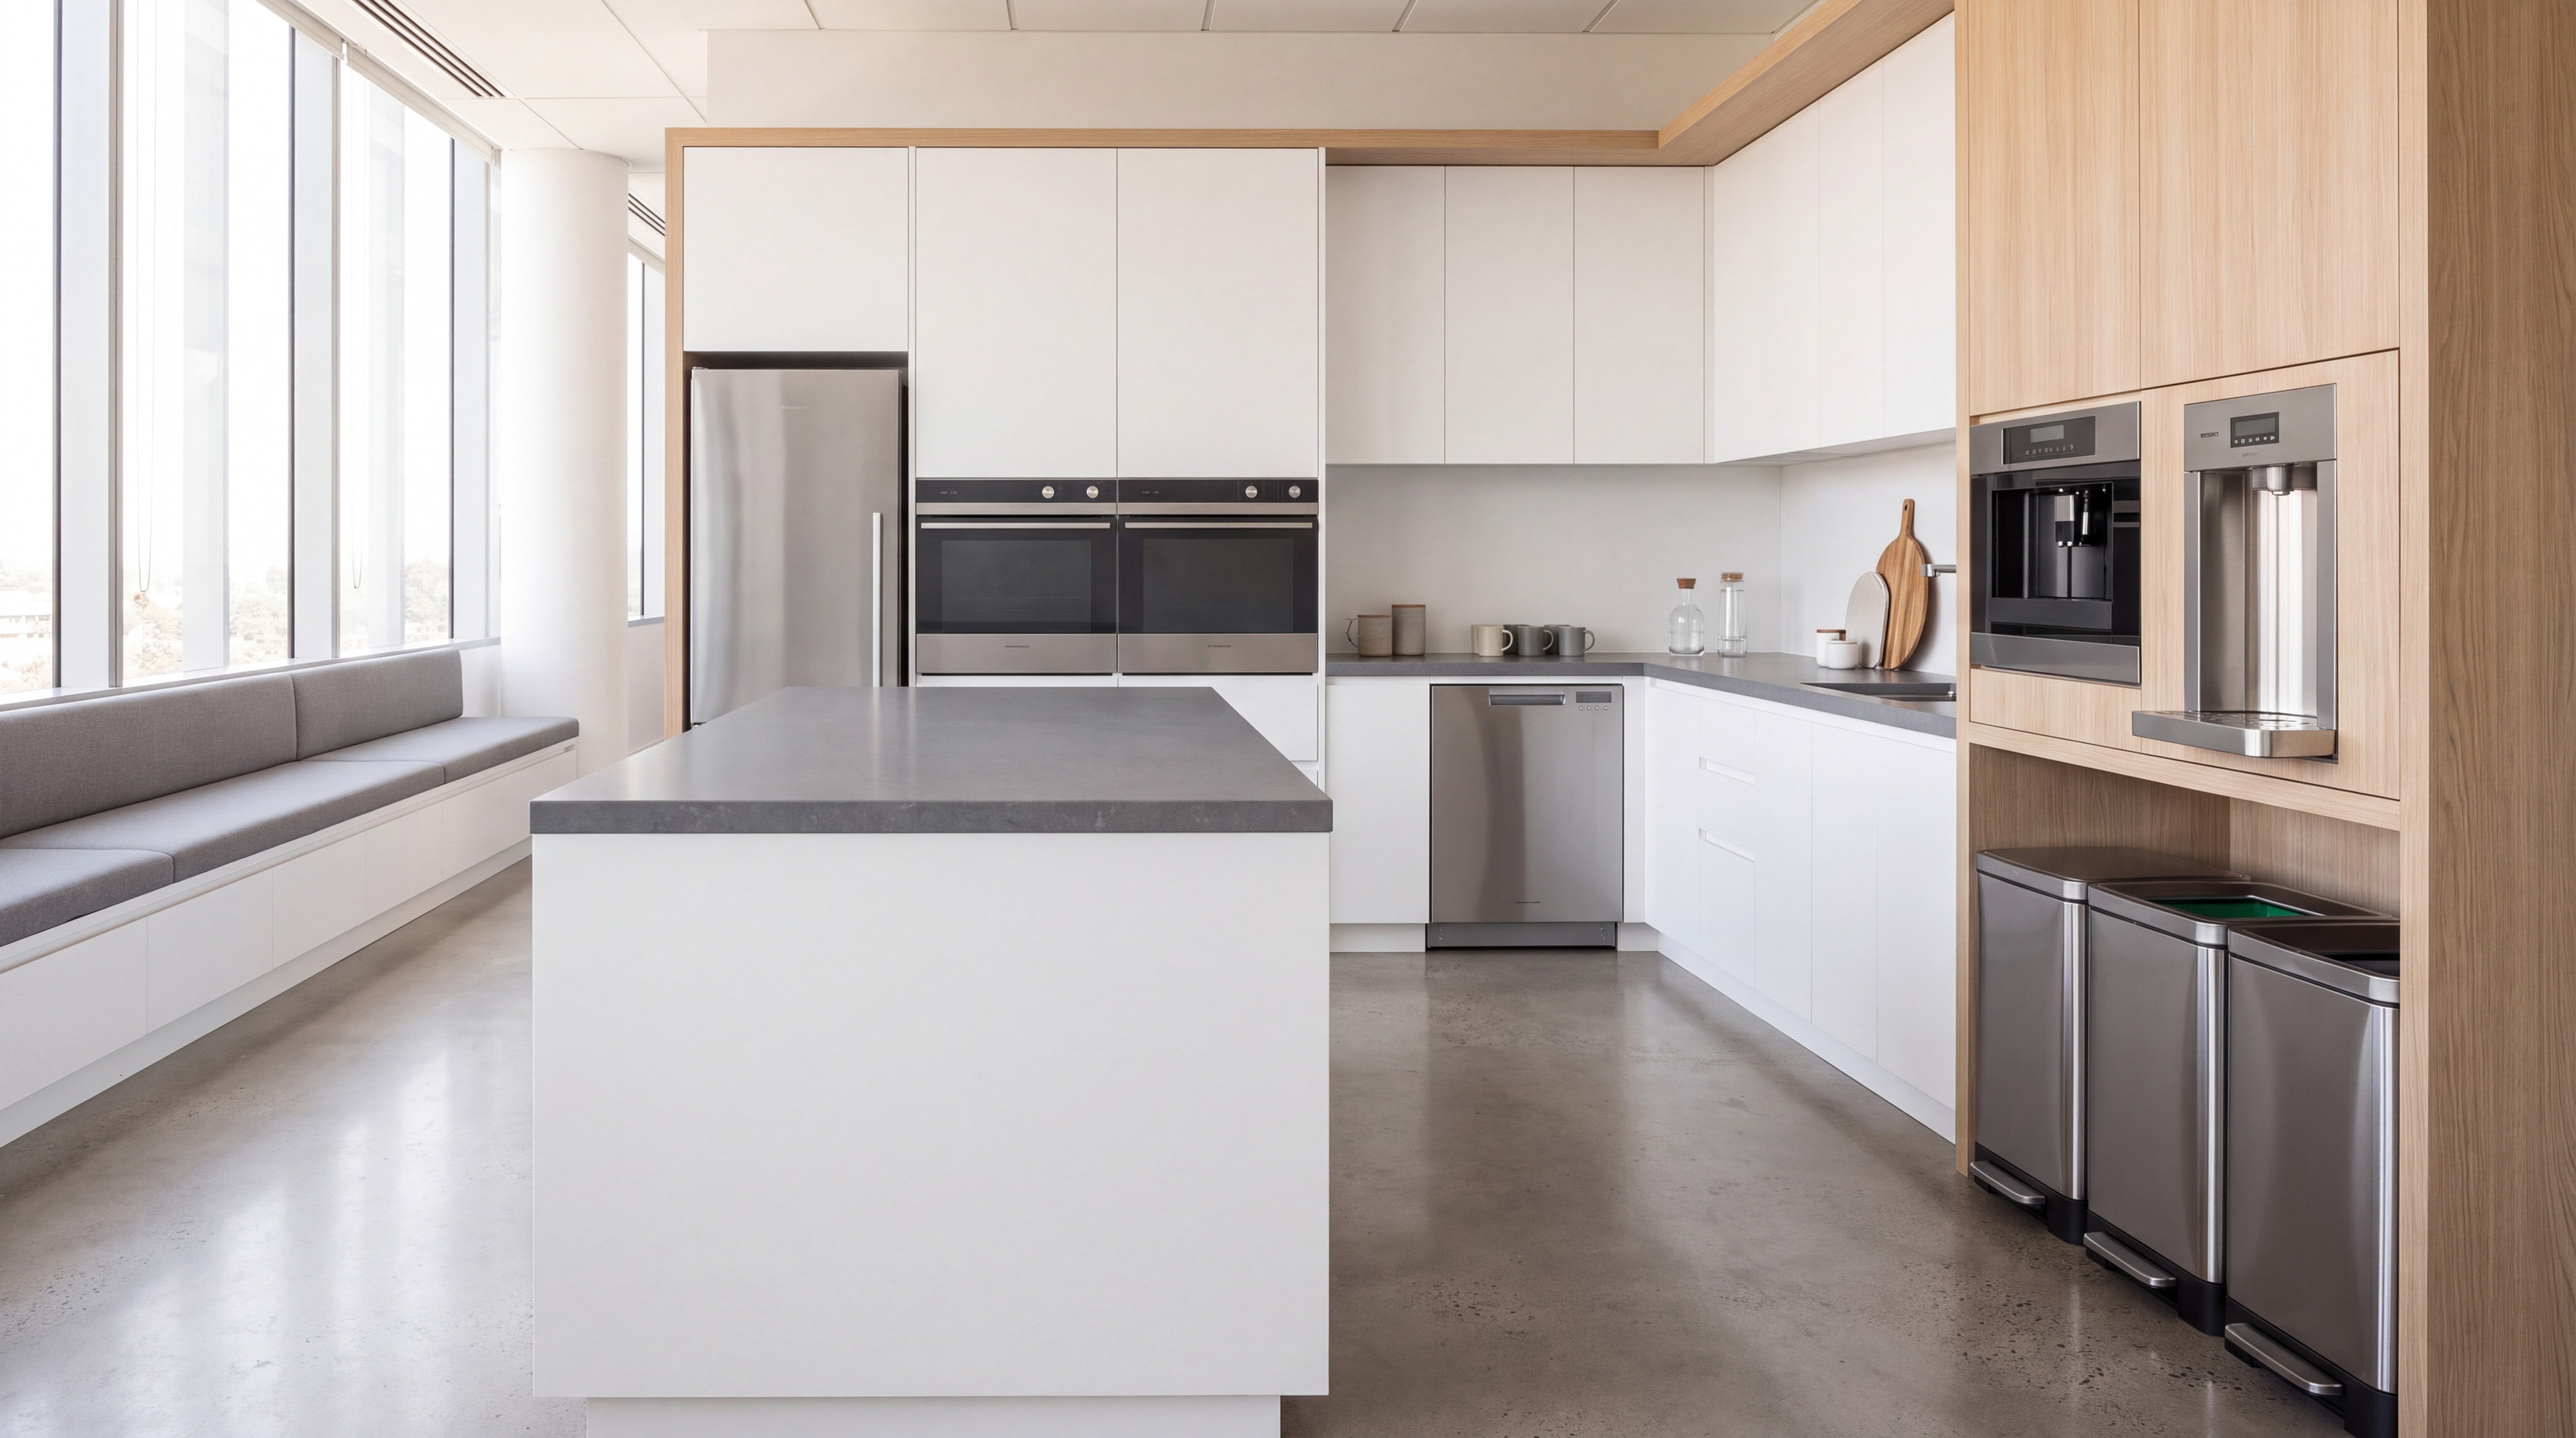
Who we work with
Built for your project.
Architects and interior designers
Detailed drawings, material samples and a single point of contact from concept to handover.
Developers and hoteliers
Repeatable units, prototype sign-off and batch production with consistent quality across every room.
Contractors
Clear installation drawings, service-point schedules and on-site support from our fitters.
What we offer
Everything you need to specify with confidence.
Drawings on request
Plans, elevations and detail sections prepared for your project.
Material samples
Stone, timber, metal and glass sent or brought to your studio.
Technical support
A named contact for questions about loads, services and tolerances.
Project partnership
Early involvement in the design so storage and services are planned together.
How a trade project runs
Five steps, one point of contact.
The steps are the same for a single apartment and for a hotel floor. Timing depends on scope, and we confirm a programme once the drawings are agreed.
- 01
Introduction
Tell us the stage of the project, the drawings you have and the programme dates that matter. A short call is usually enough.
- 02
Technical review
We review the drawings for services, dimensions and buildability, and list questions and suggestions before anything is priced.
- 03
Proposal and samples
A written proposal with scope and schedule, and physical samples of stone, timber, metal and glass for you and your client.
- 04
Detailed design and sign-off
Joinery drawings, schedules of finishes and service points, issued for your approval. Production starts only after sign-off.
- 05
Production and installation
Made to order, checked, delivered and installed by our own team, with a named contact throughout.
What we need from you
The more we know early, the fewer changes later.
Architects and designers do not need to send a finished set. An early drawing and a short conversation are enough to start.
Current drawings
Plans, sections and elevations, at whatever stage they are. We would rather see an early set than wait for a perfect one.
Service positions
Where water, drainage, power and extraction arrive, and what can still move.
Finishes already specified
Any schedule of materials, colours and appliances that the design already relies on.
Programme dates
Design freeze, site access and handover, so we can plan the long items first.
Decision-makers
Who approves drawings, samples and changes on the client side and on the contractor side.
Site conditions
Access, lifts and stairs, floor protection and building rules that affect delivery and installation.
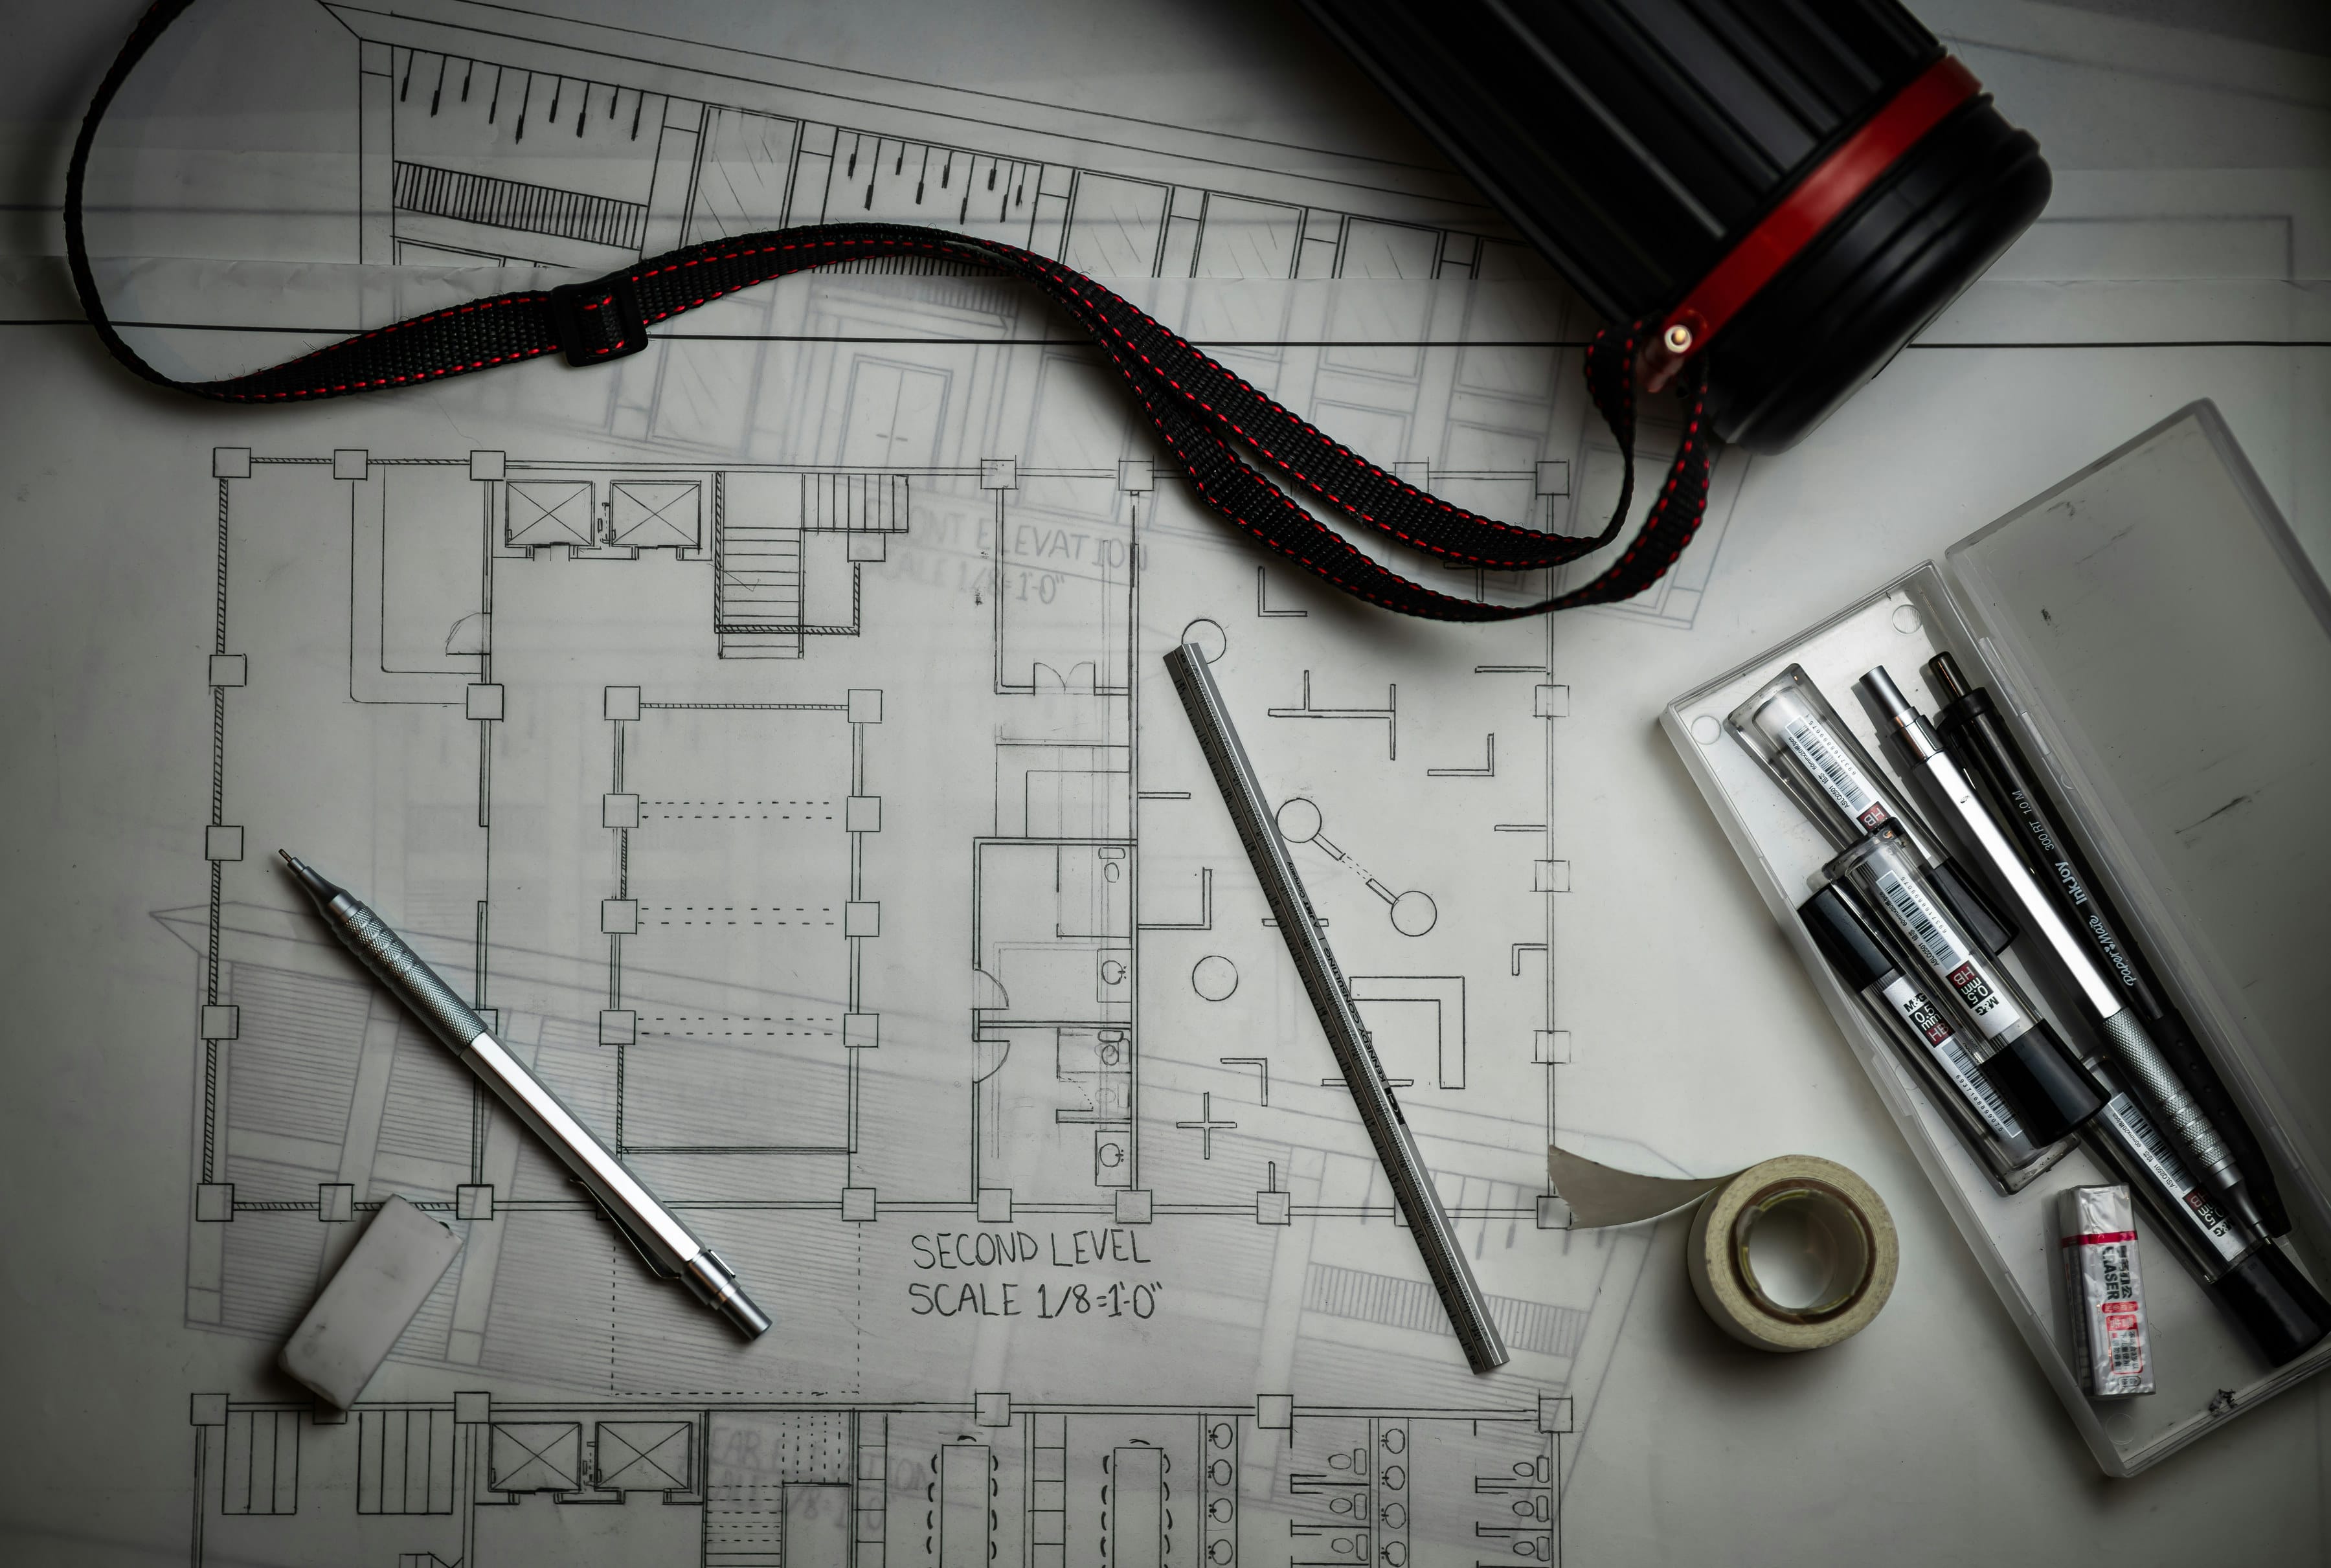
Drawings we provide
A set your site team can build from.
Layout plans and elevations
Every unit, drawer, door and appliance placed at full detail.
Joinery detail sections
Construction of edges, junctions, shadow gaps and fixings.
Schedules of services
Positions of water, drainage, power and extraction, for the building trades.
Schedules of finishes
Every material, colour and fitting listed against the drawings.
Installation drawings
A clear set for fitters and the contractor, with the sequence of work.
The set depends on the scope of the project. We agree what is needed at the proposal stage.
Lead times
Handled openly, not hidden.
Lead times depend on scope and on what is specified, so we do not quote a standard figure. What we do is manage them openly.
- 01
We name the long items early
Stone, appliances and special finishes are usually the items that set the programme. We list them in the proposal.
- 02
We ask for dates in writing
Order deadlines are confirmed in writing against your programme, so nothing waits on an unanswered question.
- 03
We order the long items first
Cabinetry can be made while stone and appliances are on their way, and the sequence is planned so that each trade arrives when it is needed.
- 04
We tell you early if something moves
If a date is at risk, you hear about it when we know, with the options and their effect on the programme.
Questions
Good to know.
Where an answer depends on scope, we say so. Nothing here is a quote.
Can you work from our architect's drawings?
Yes. Send the drawings you have, at whatever stage they are. We review them for services, dimensions and buildability, tell you what we would change and why, and then prepare detailed joinery drawings for your approval.
What drawings do you provide?
Layout plans and elevations, detail sections of the joinery, a schedule of service points, a schedule of finishes, and installation drawings for the fitters. The set depends on the scope of the project.
How do you handle lead times?
We identify the long items at the proposal stage. Stone, appliances and special finishes are usually the ones. We ask for your programme dates early, confirm order deadlines in writing and track the long items first. Actual lead times depend on scope and on what is specified.
What happens if the design changes after sign-off?
Changes are easy before production starts and harder after. We record each change in writing with its effect on the programme and the cost, and we ask for approval before acting on it.
Can you repeat the same unit across many rooms?
Yes. For hotels, serviced apartments and developments, we build one full-size prototype for sign-off, and then produce the batch to match it, so every room is the same.
How do you work with our contractor on site?
We agree access, sequence and responsibilities with your contractor before installation starts. Our fitters install the cabinetry, stone and fittings, and connections to building services are made by the licensed trades that local rules require.
How do payments work for trade projects?
Terms are agreed in writing before work starts. For larger projects they are usually linked to stages such as design sign-off, production and installation. The schedule depends on scope, and we set it out in the proposal.

Request trade access