Inside the kitchen
The busiest square metre.
Everything for washing up, in one calm, organised place.

Sink zone
How it works.
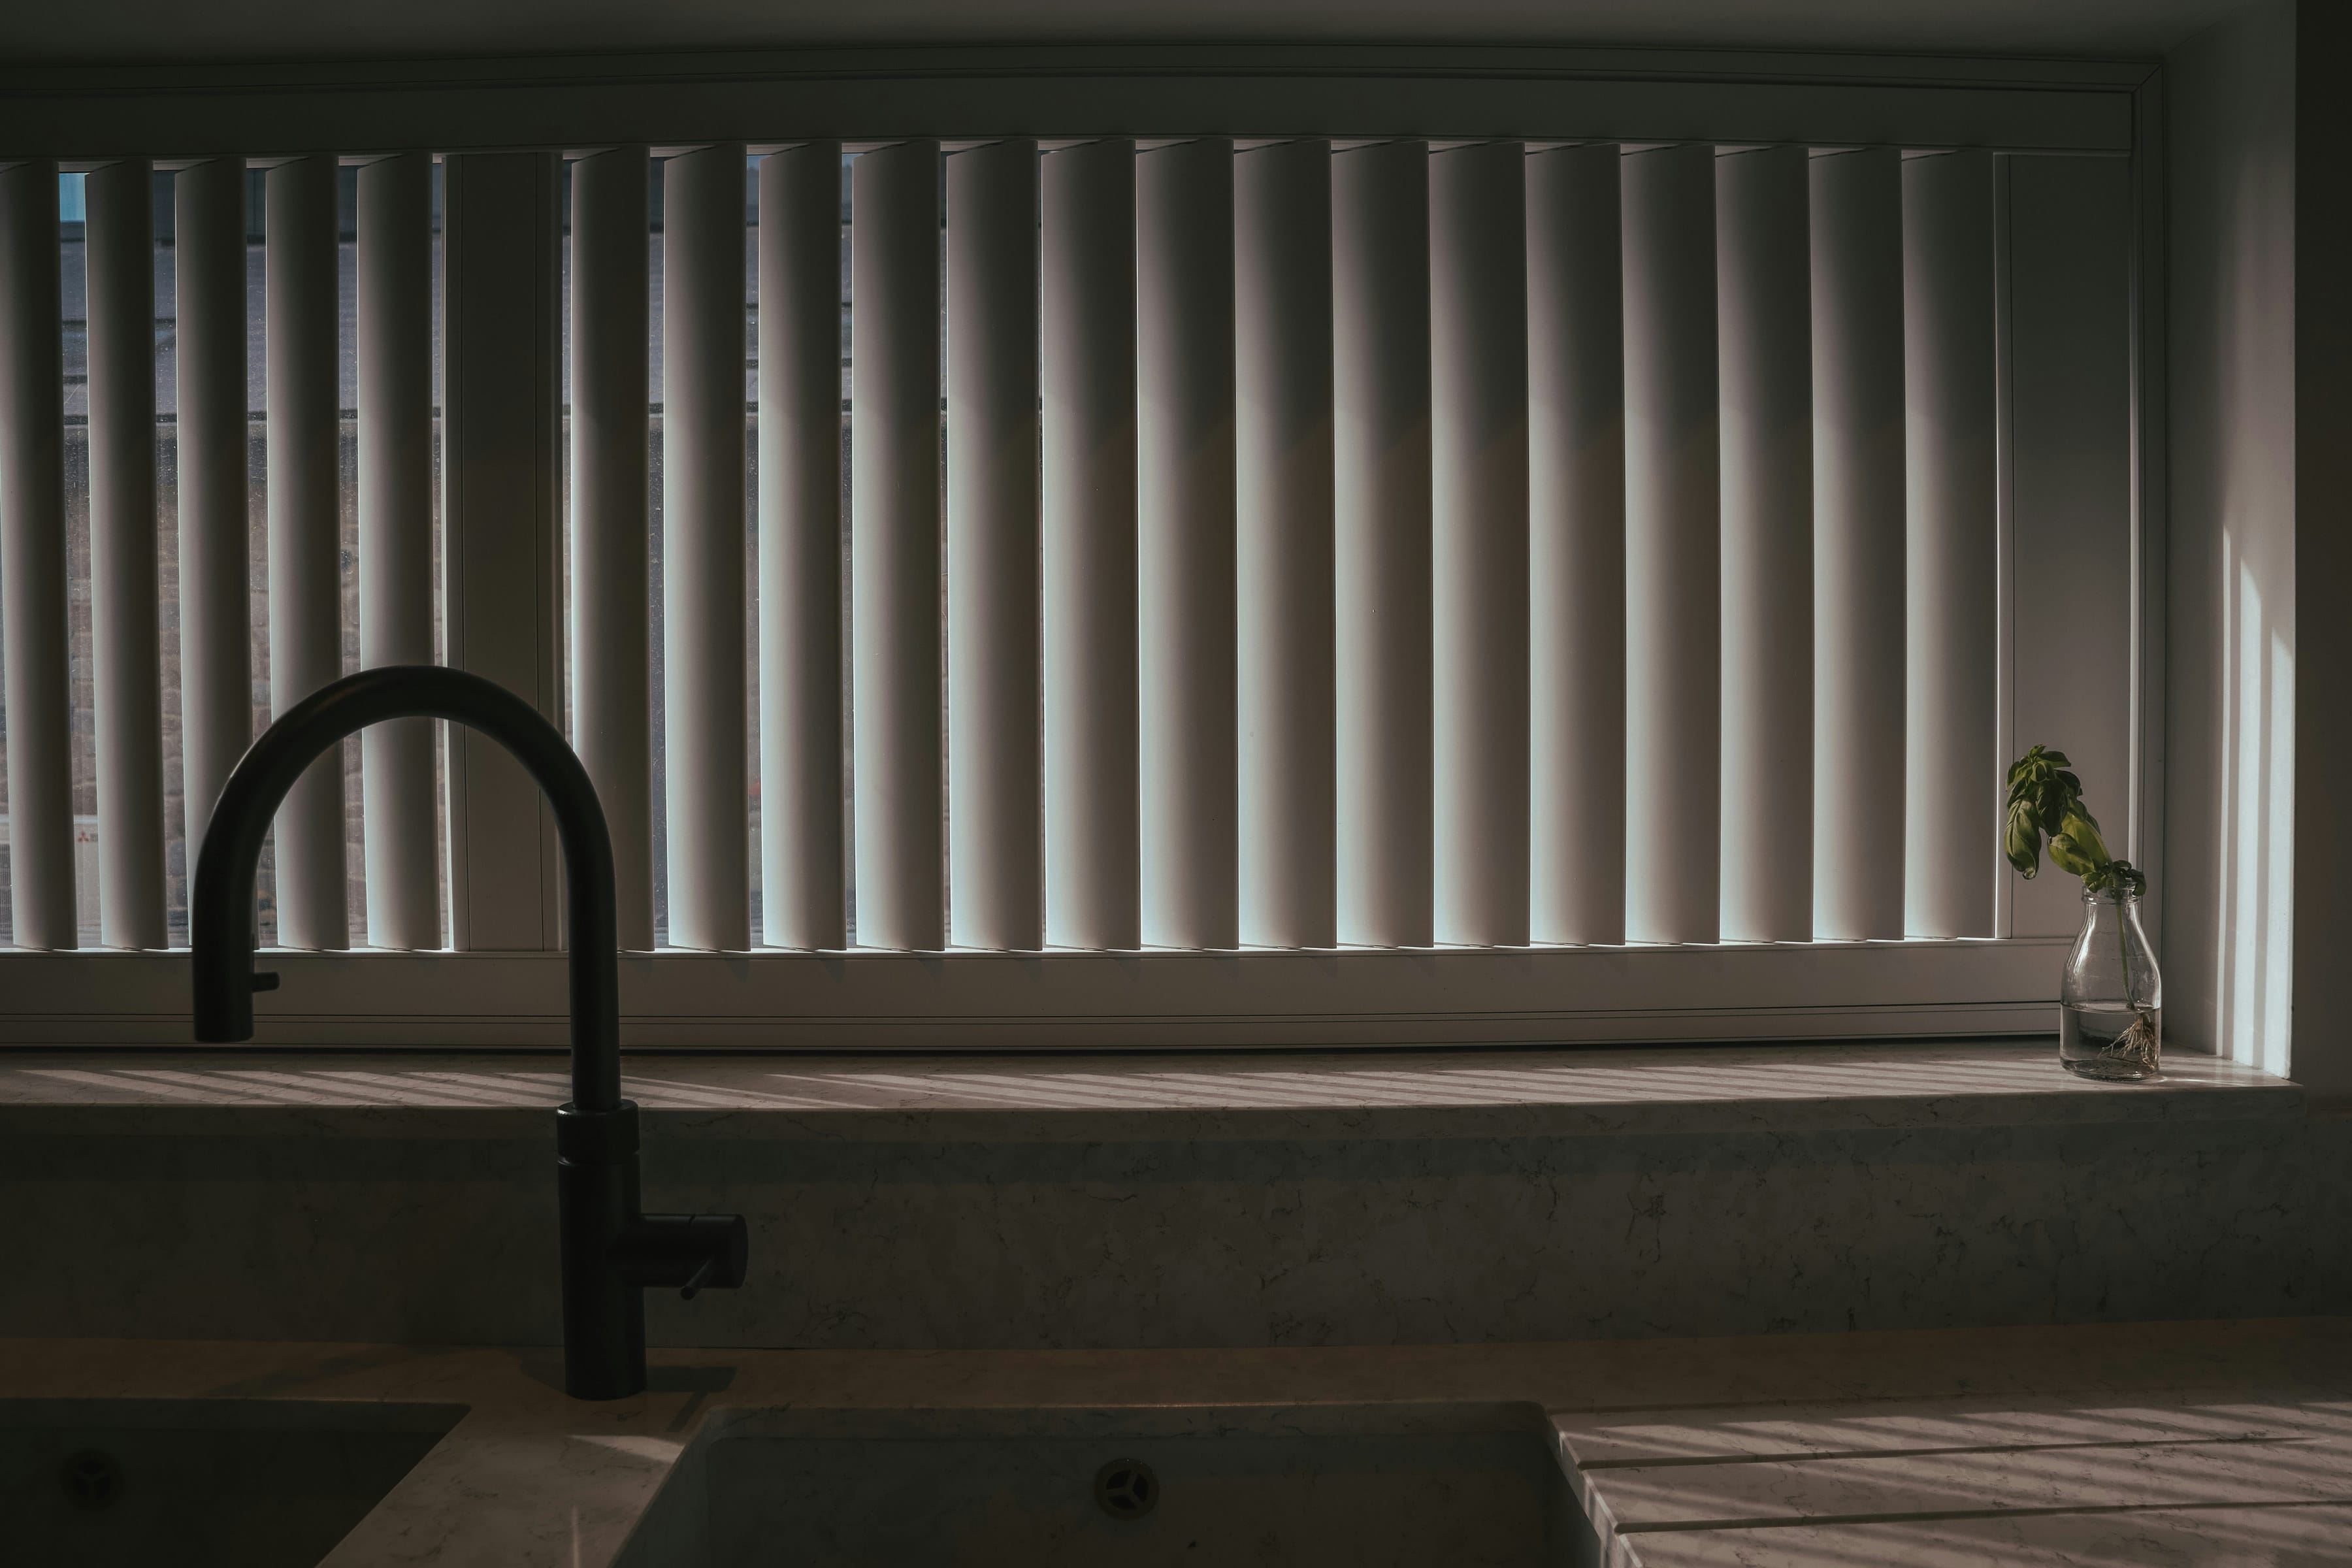
The area around the sink is where a kitchen is used hardest. We plan the cabinet below, the tap above and the worktop between so every task has a place.

- Swan-neck tap
- Undermount sink
- Dark worktop
Why it matters
What you get.
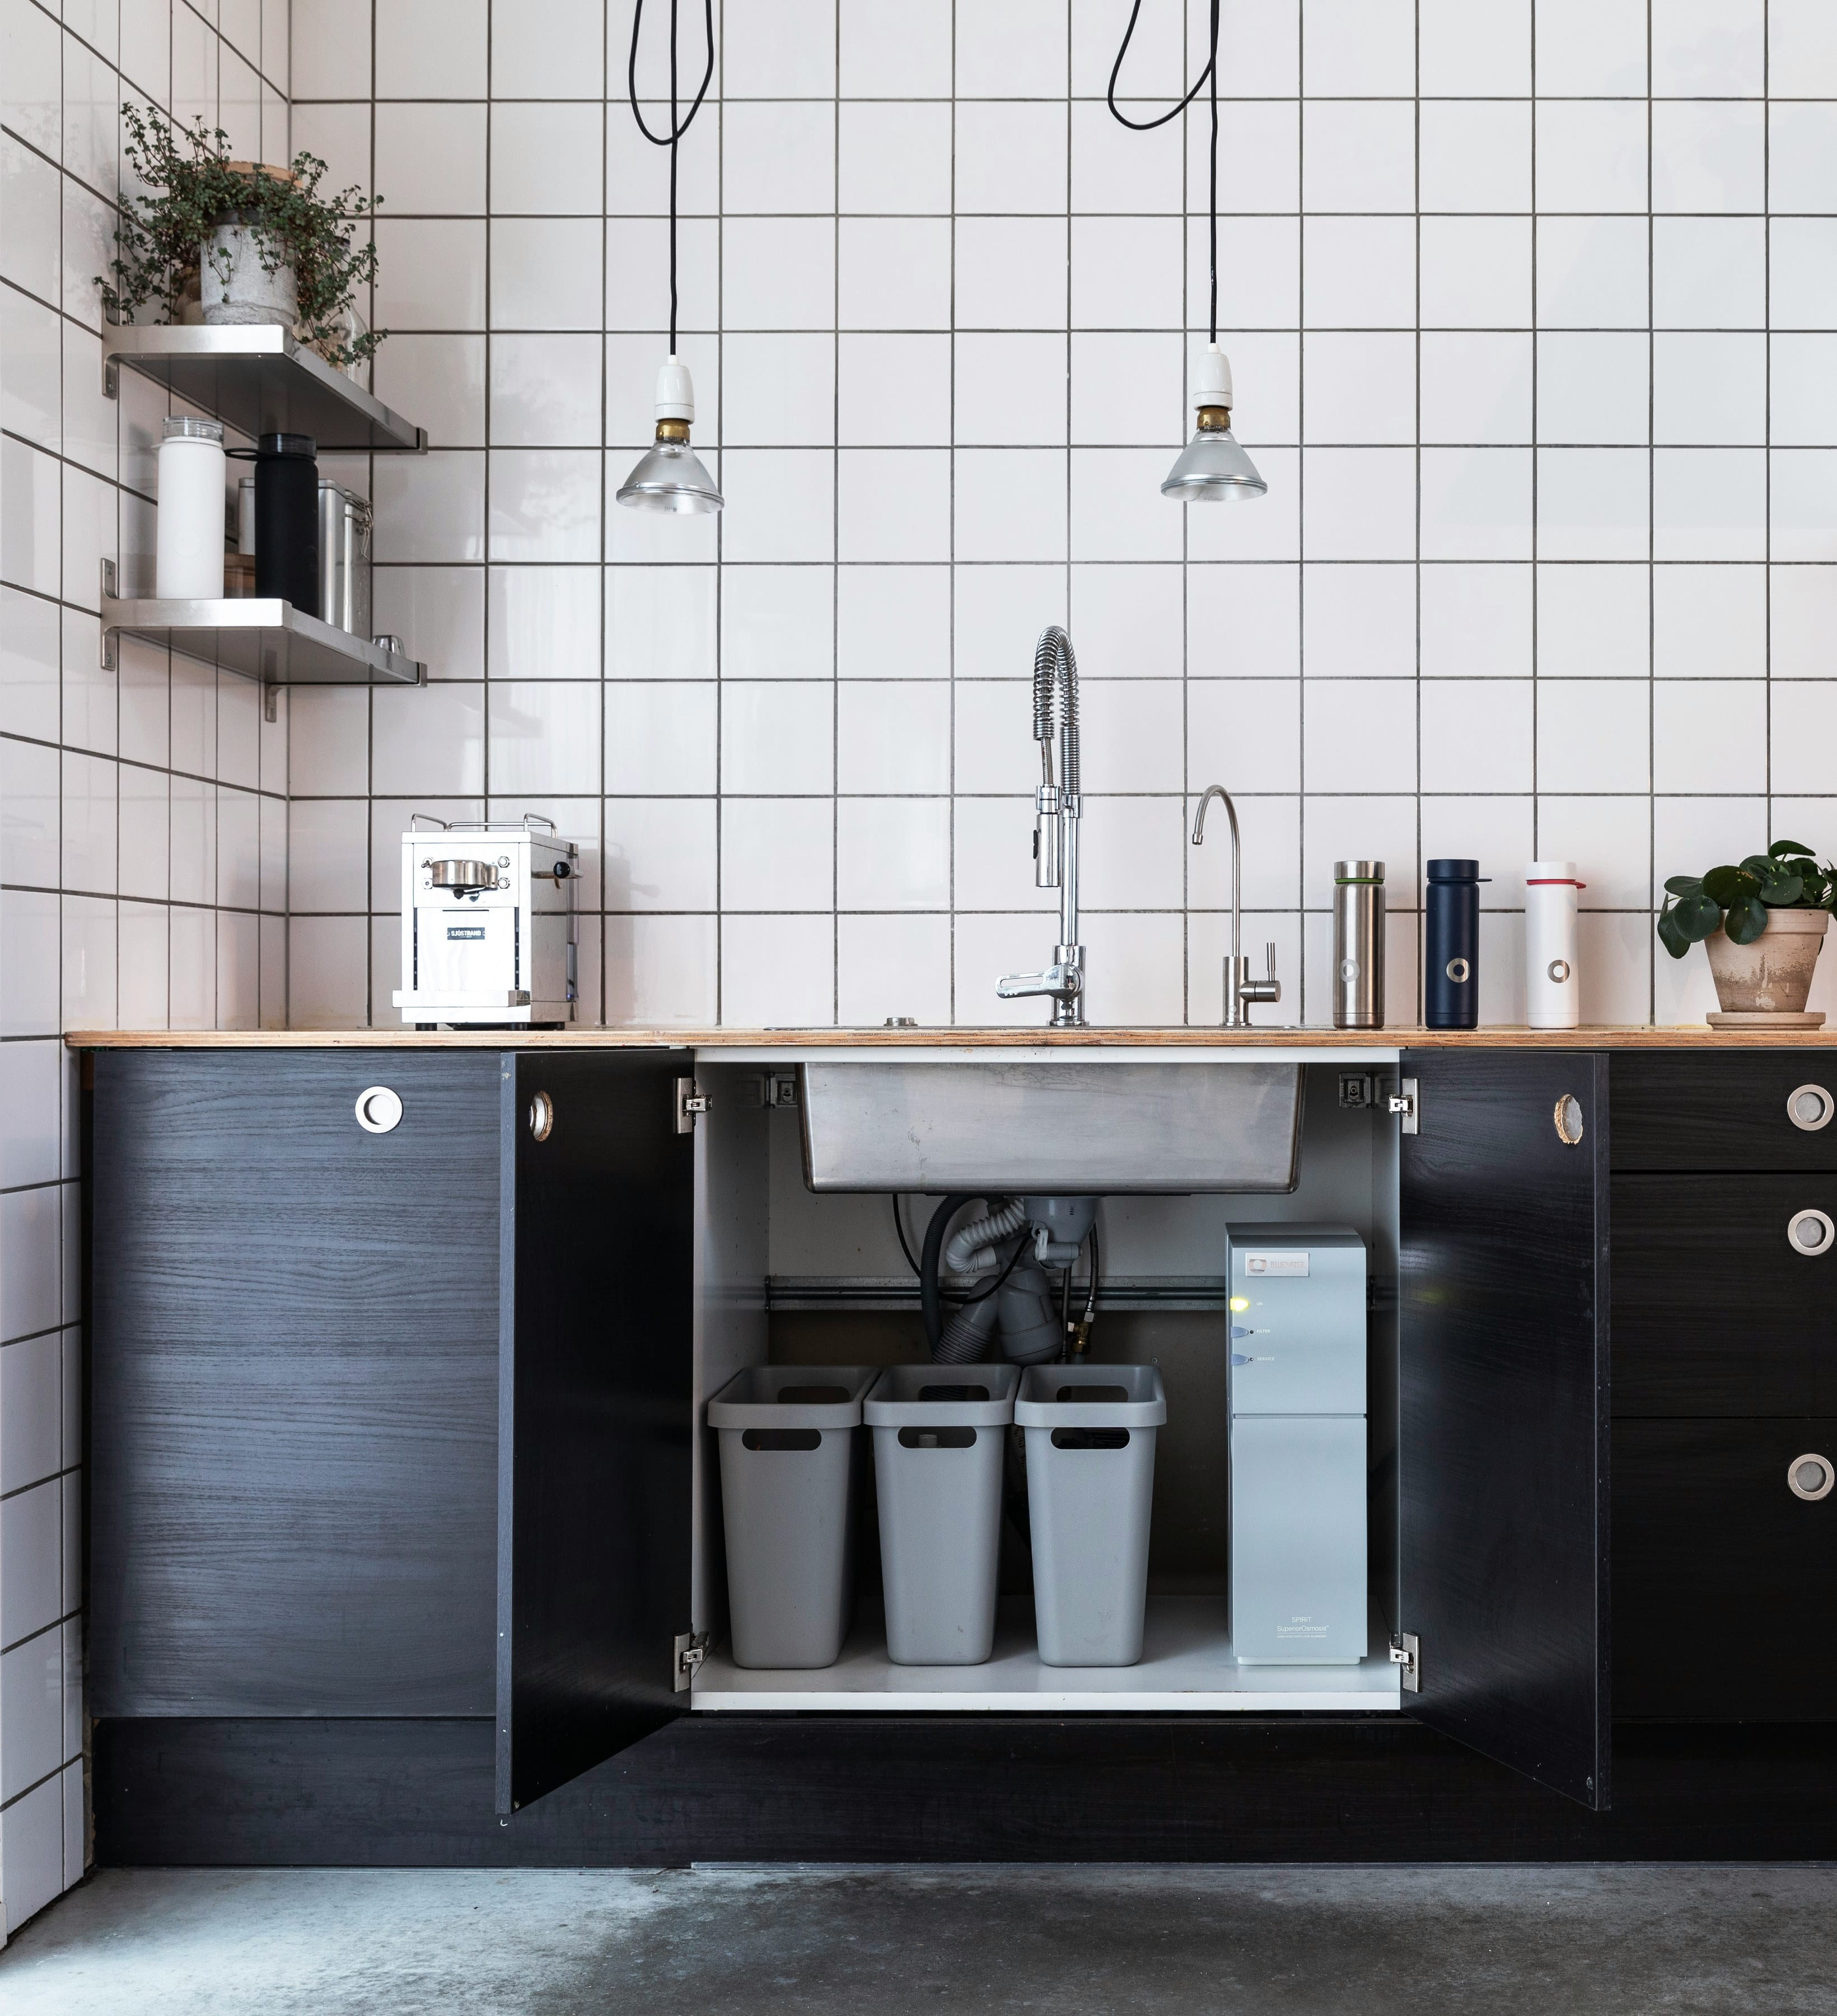
A cabinet that works around the pipes
Custom drawers curve around the waste pipe so the space below the sink is usable.
Cleaning kit within reach
A slim pull-out for sponges, brushes and cloths keeps the worktop clear.
A tap that earns its place
We choose height, reach and finish together with the sink and the stone.
Durable surfaces
Water-resistant carcasses and edge seals where the wet work happens.
Our process
From measure to fit.
- 01
Walk the routine
We watch how you wash, rinse and dry and put things where your hands go.
- 02
Plan the services
Waste, water and power are drawn early so nothing clashes later.
- 03
Seal and finish
Joints, edges and the stone are sealed and tested before handover.
Specification
The detail.
Typical ranges. Final dimensions and capacities are confirmed for each project.
- Under-sink storage
- Cut-out drawers and caddies
- Sink types
- Undermount, integrated, inset
- Worktop
- Stone, solid surface, steel
Best for
- Busy family kitchens
- Open-plan layouts where the sink is on show
- Island sinks


Questions
Good to know.
Can the sink be on the island?
Yes. We plan the waste route and the splash zone so an island sink stays practical and tidy.
More solutions.
Plan yours with us.
Tell us about your kitchen and we will show you how sink zone could work in it.