01 / 06
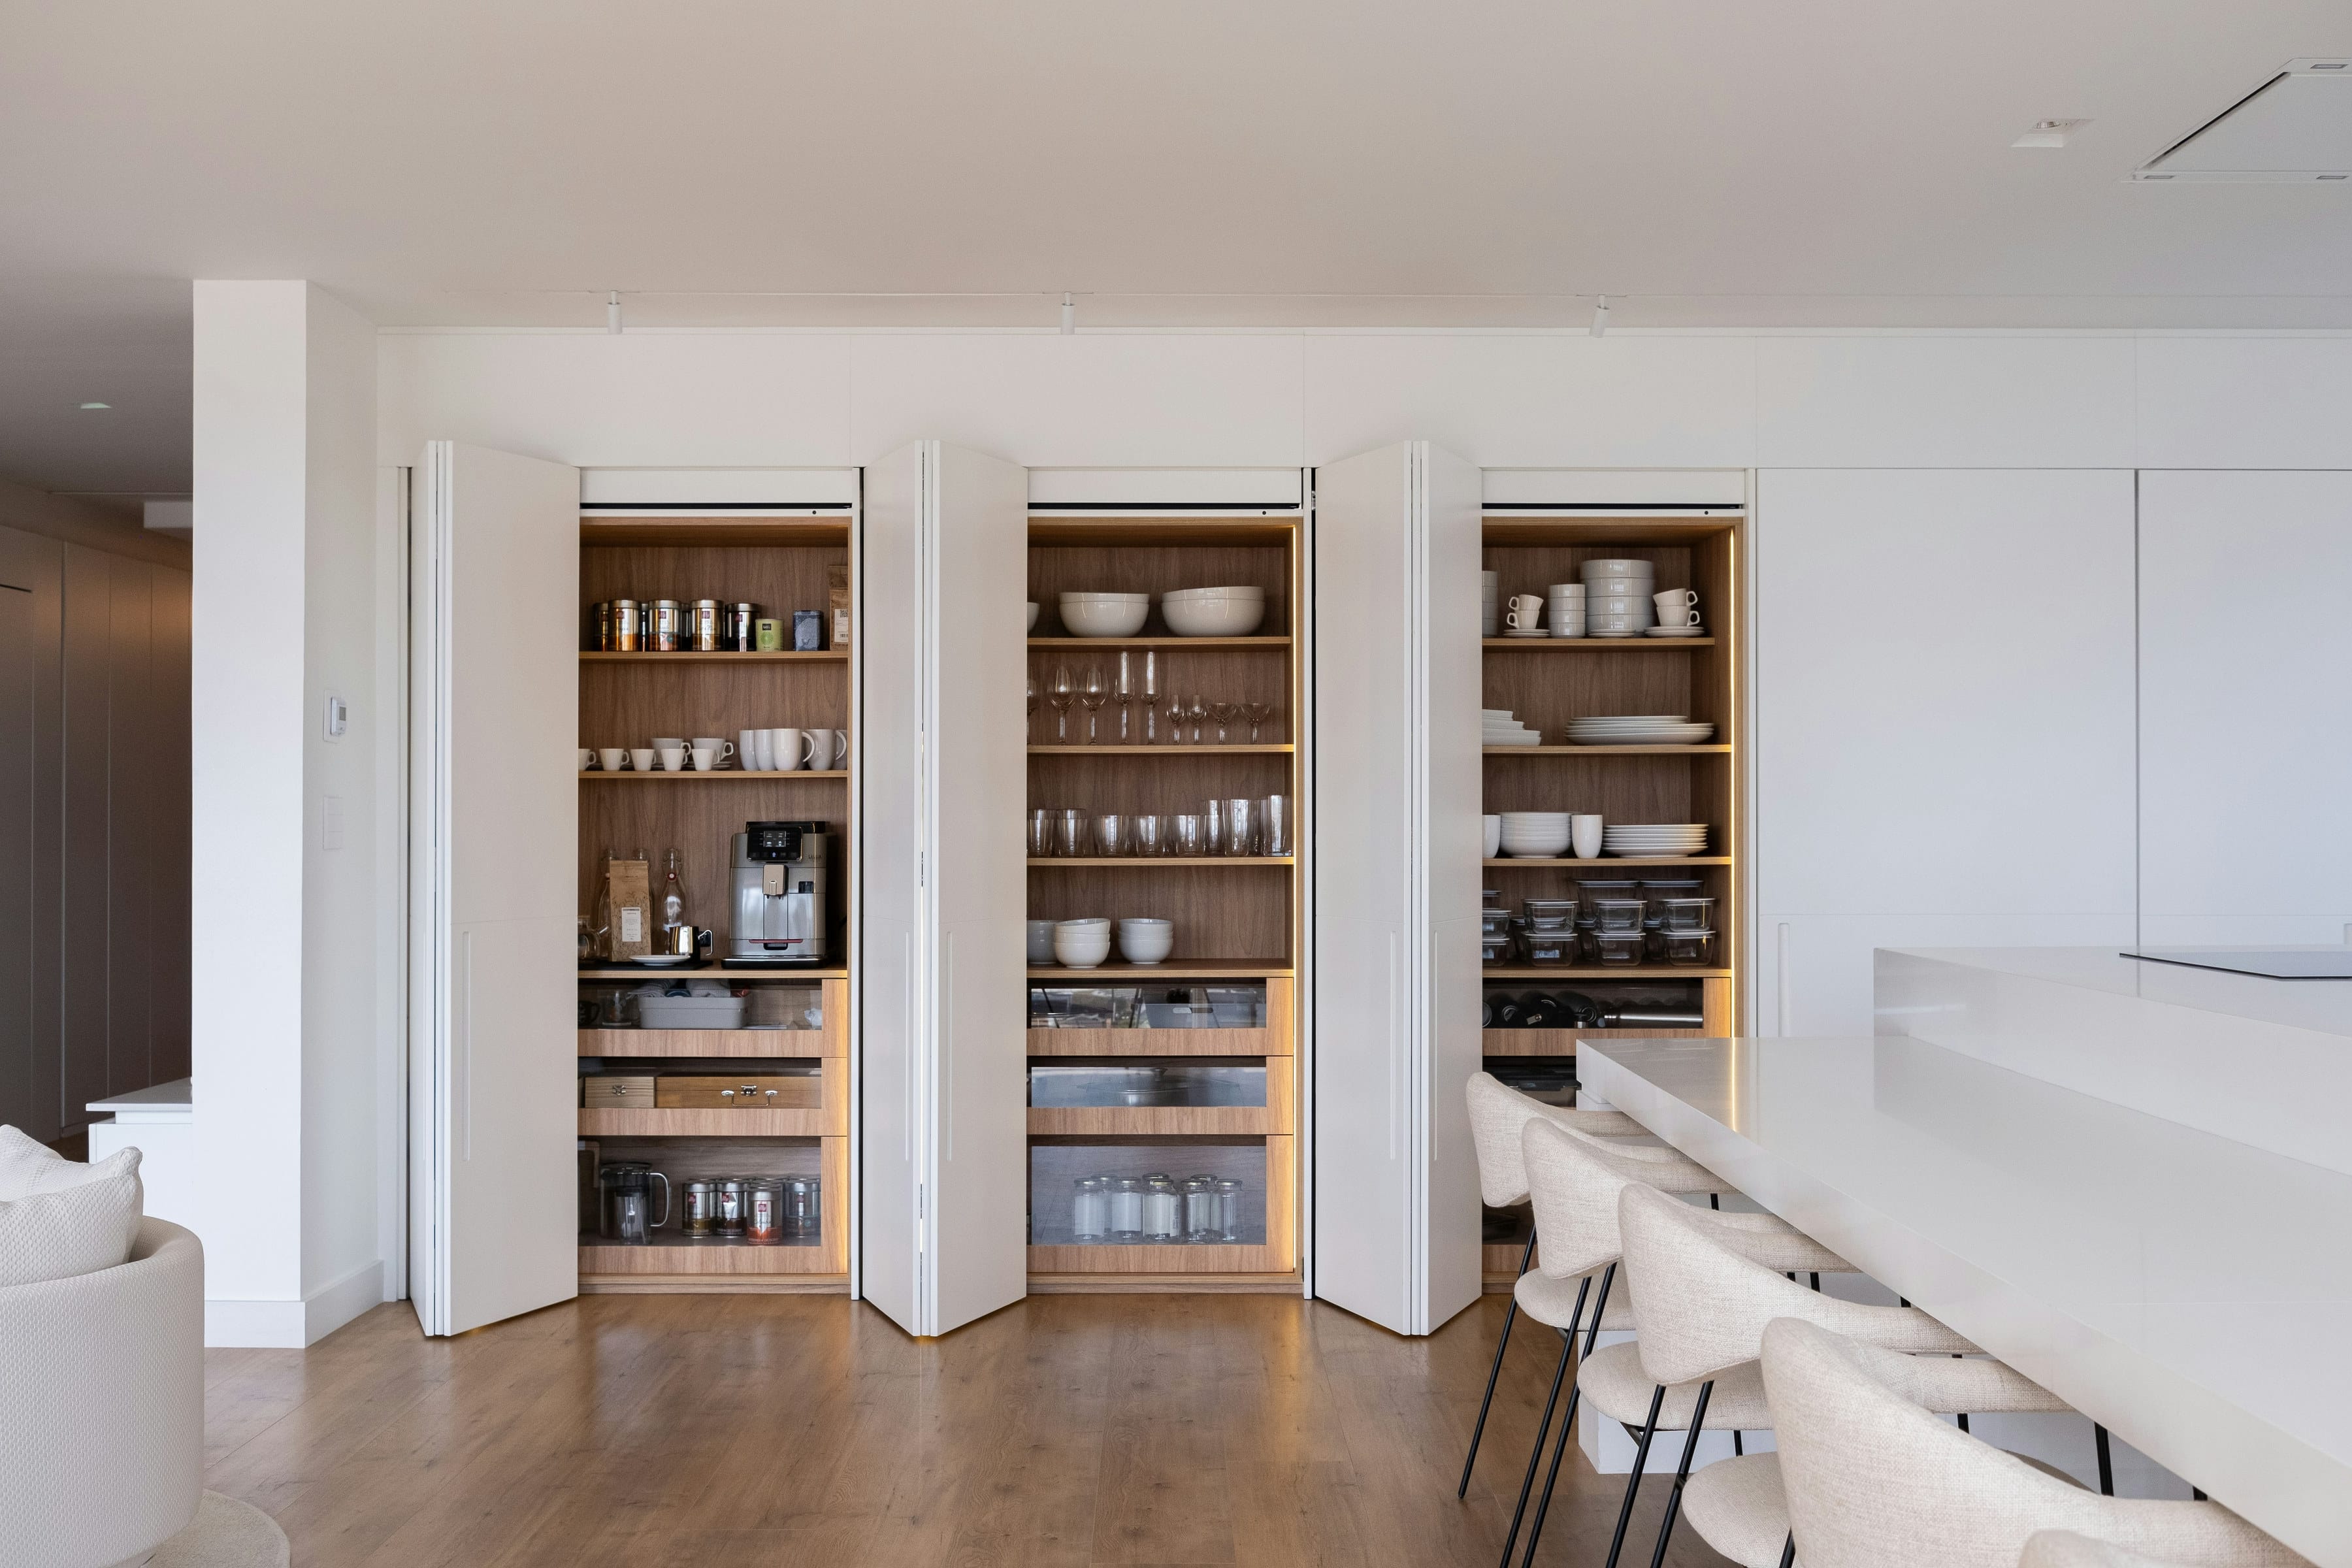
A pantry that comes to you.
A tall, narrow cabinet with folding doors or a pull-out frame, so every shelf is visible from the front. No more reaching into the dark at the back of a cupboard.
Pull-out lardersInside the kitchen
A kitchen is judged by its drawers, its corners and its larder. These are the solutions we design into every kitchen.
01 / 06
A tall, narrow cabinet with folding doors or a pull-out frame, so every shelf is visible from the front. No more reaching into the dark at the back of a cupboard.
Pull-out larders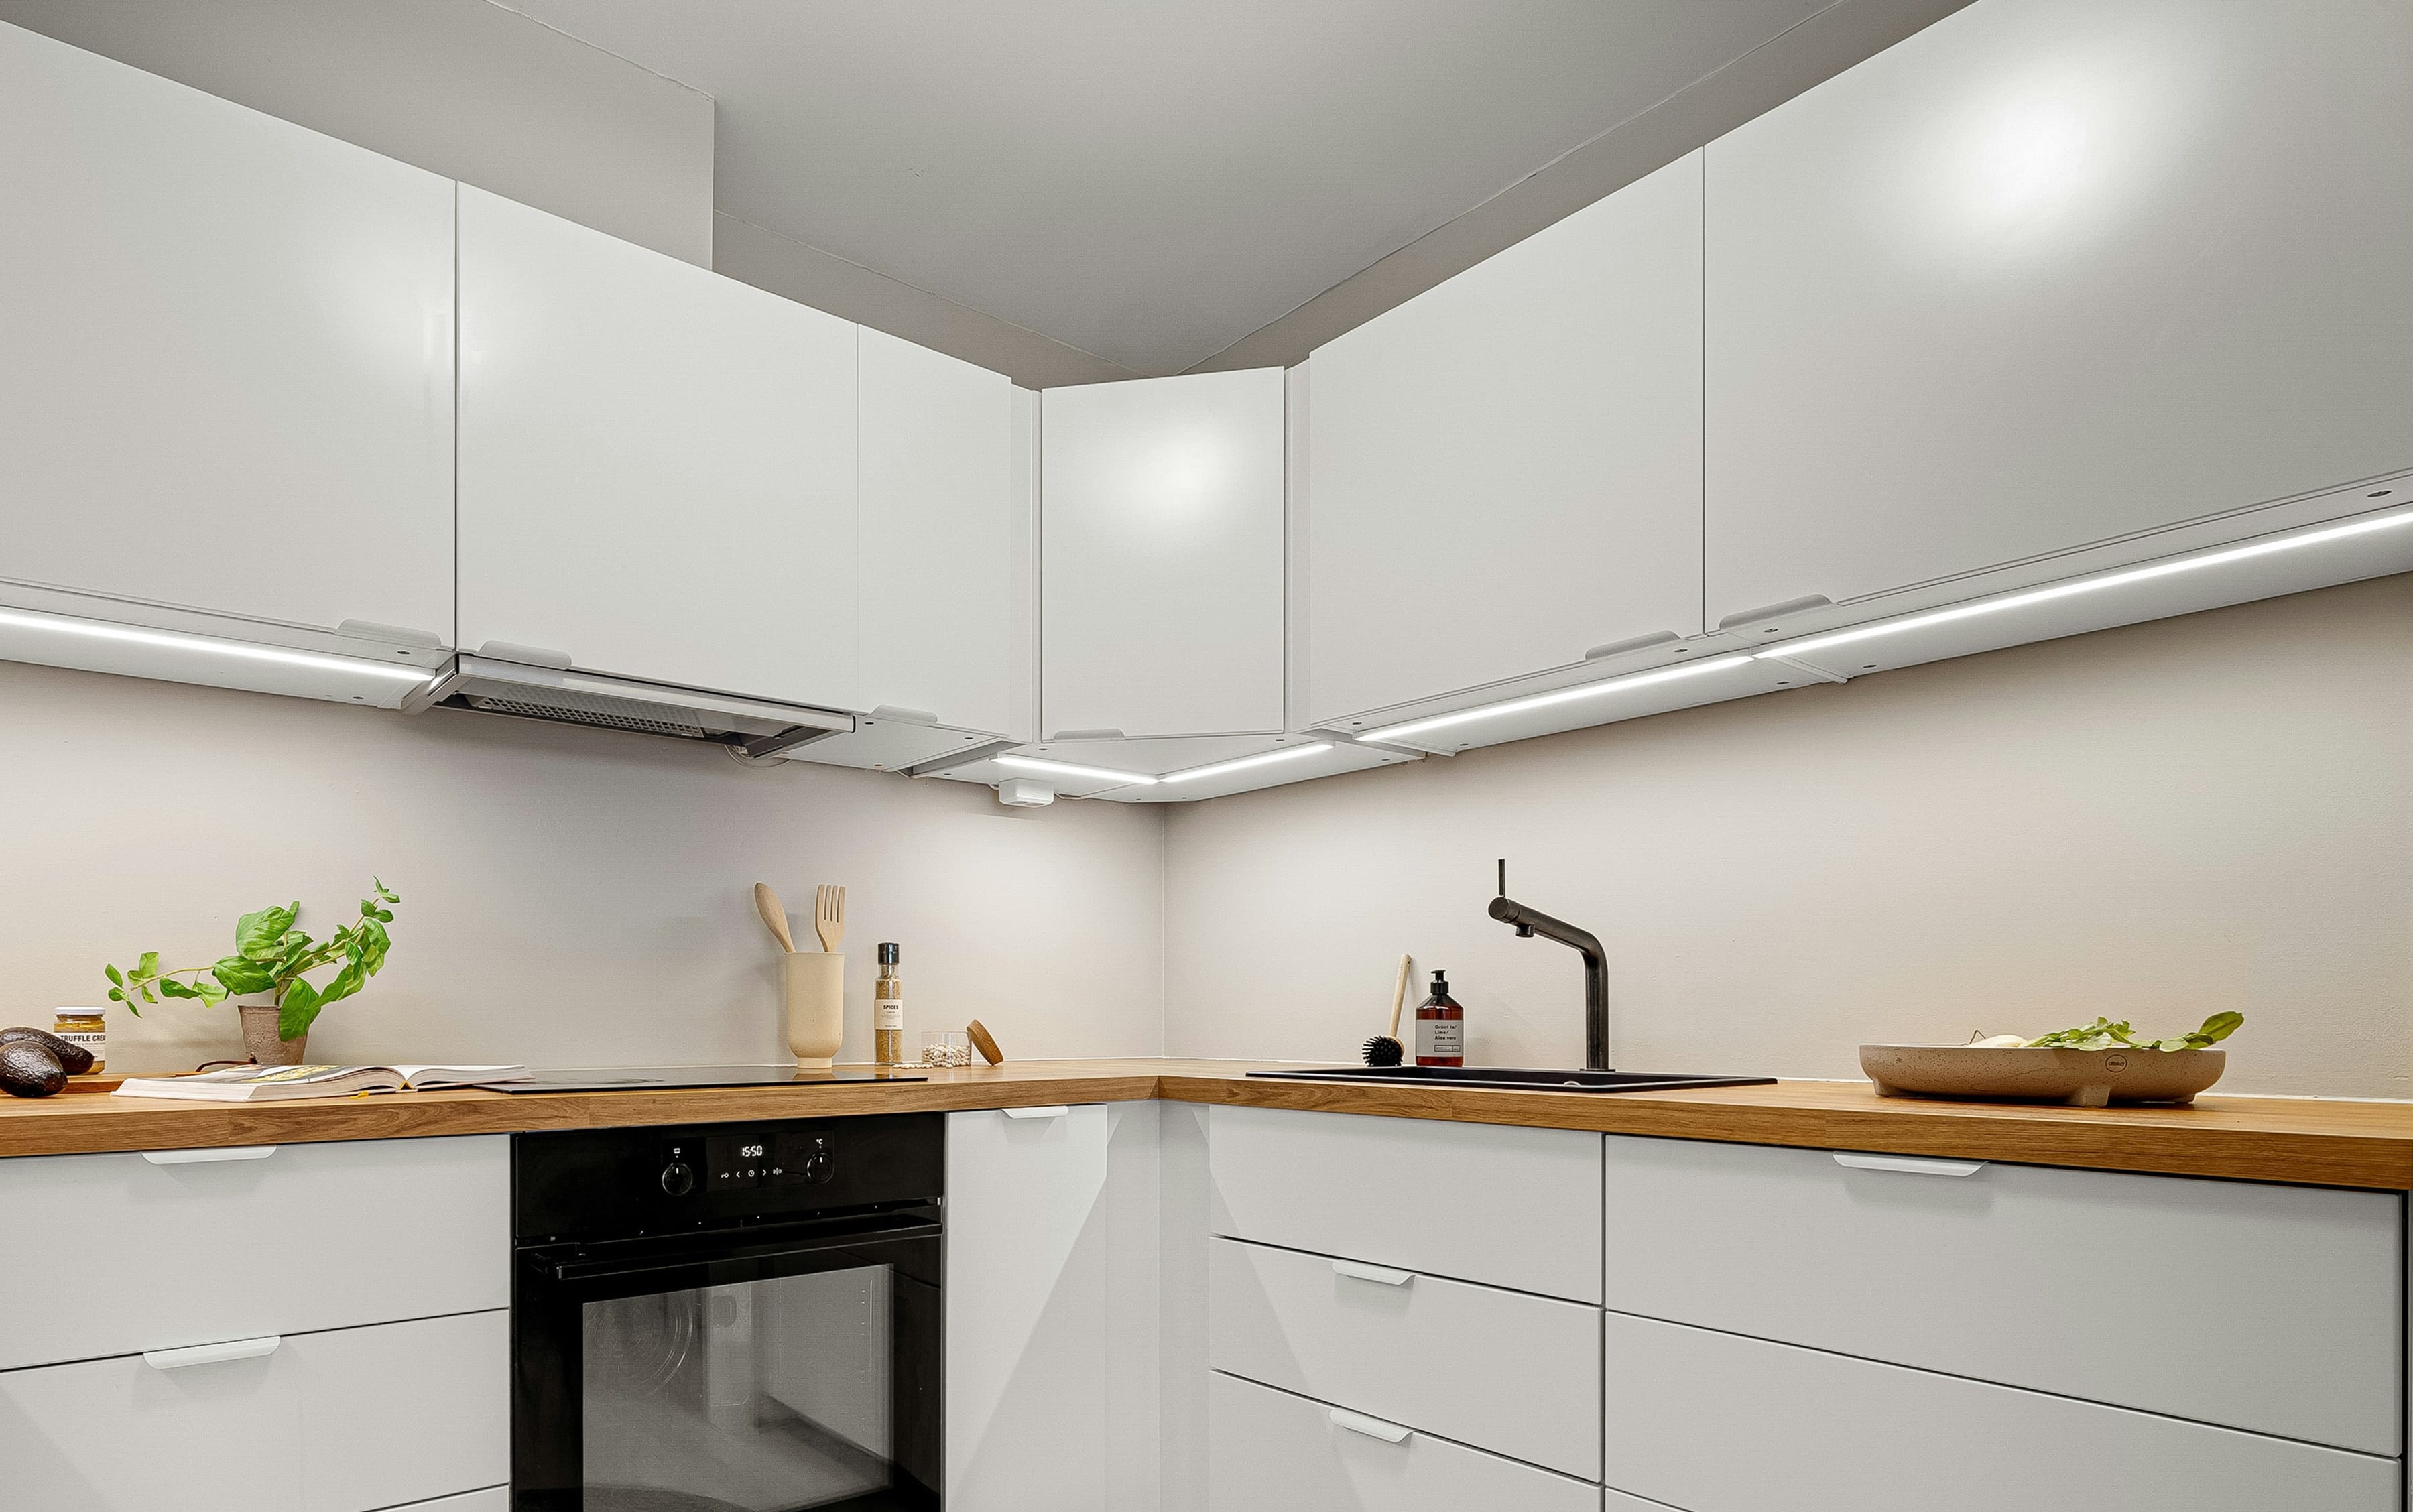
02 / 06
Corners are where kitchens lose space. Swing-out frames, carousels and walk-in layouts bring that space back and put it within arm's length.
Corner solutions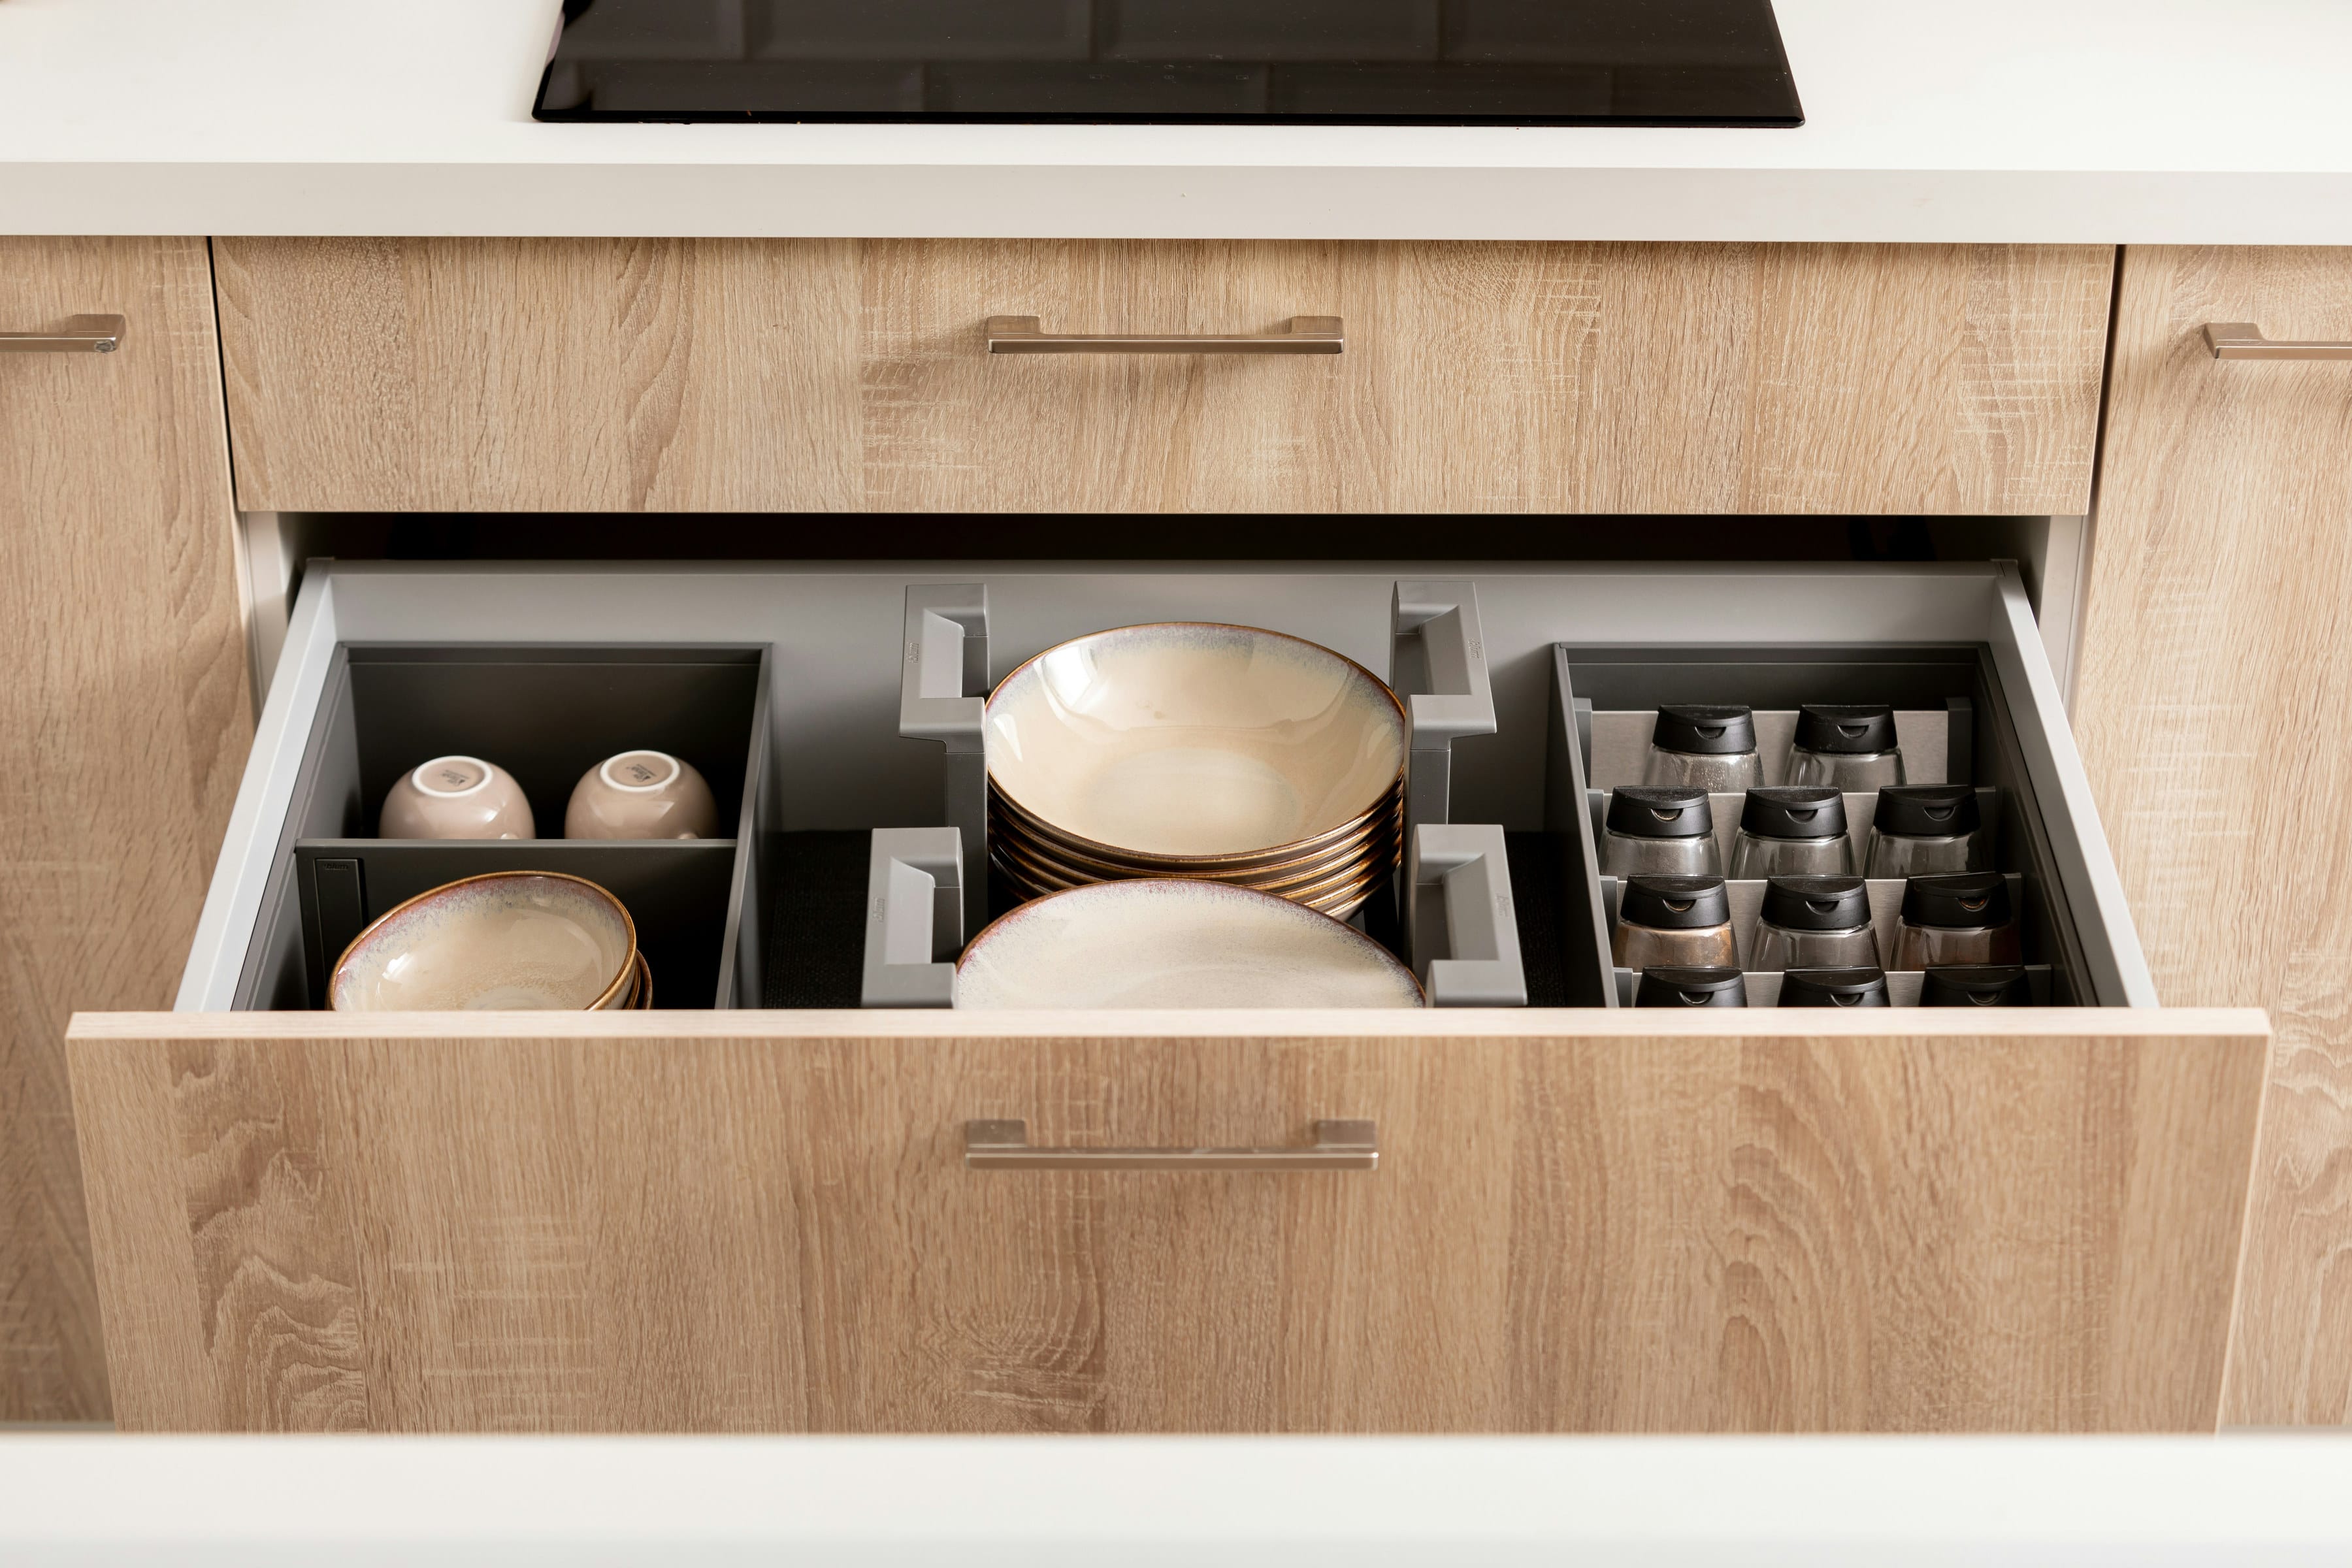
03 / 06
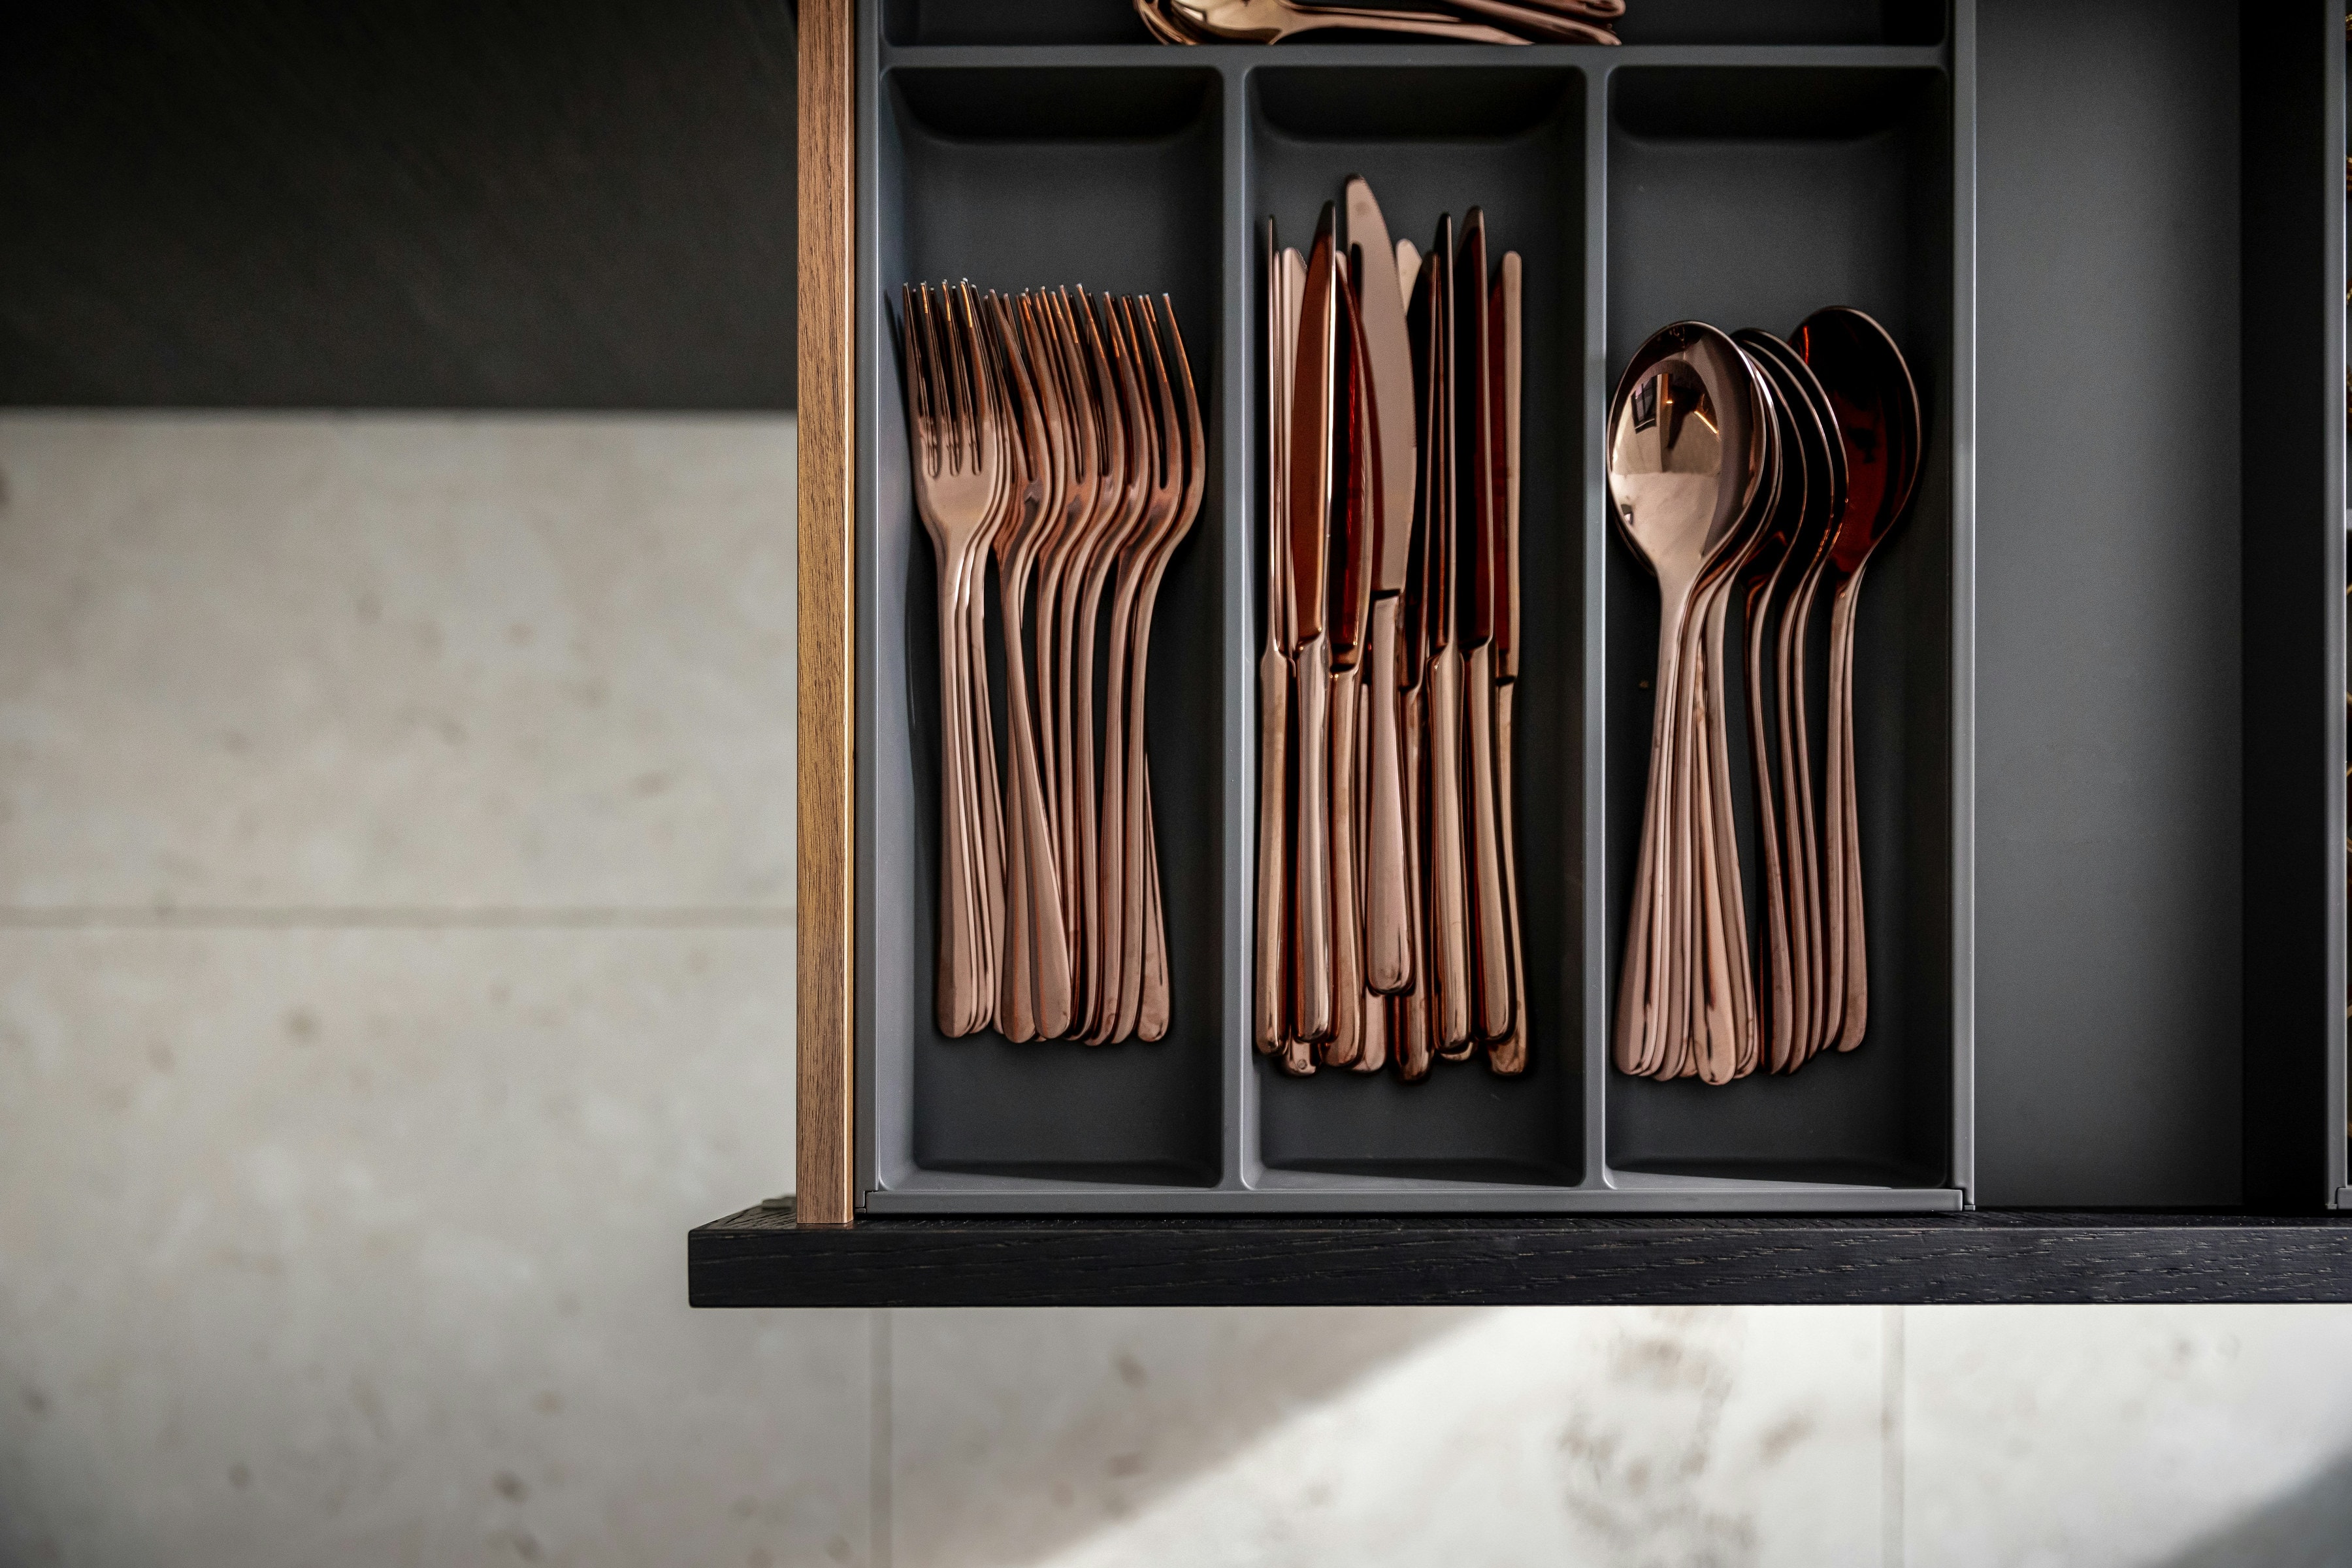
We fit inserts for plates, mugs, glass, cutlery and tools, measured to the things you really own, so every piece has a home.
Inside the cabinet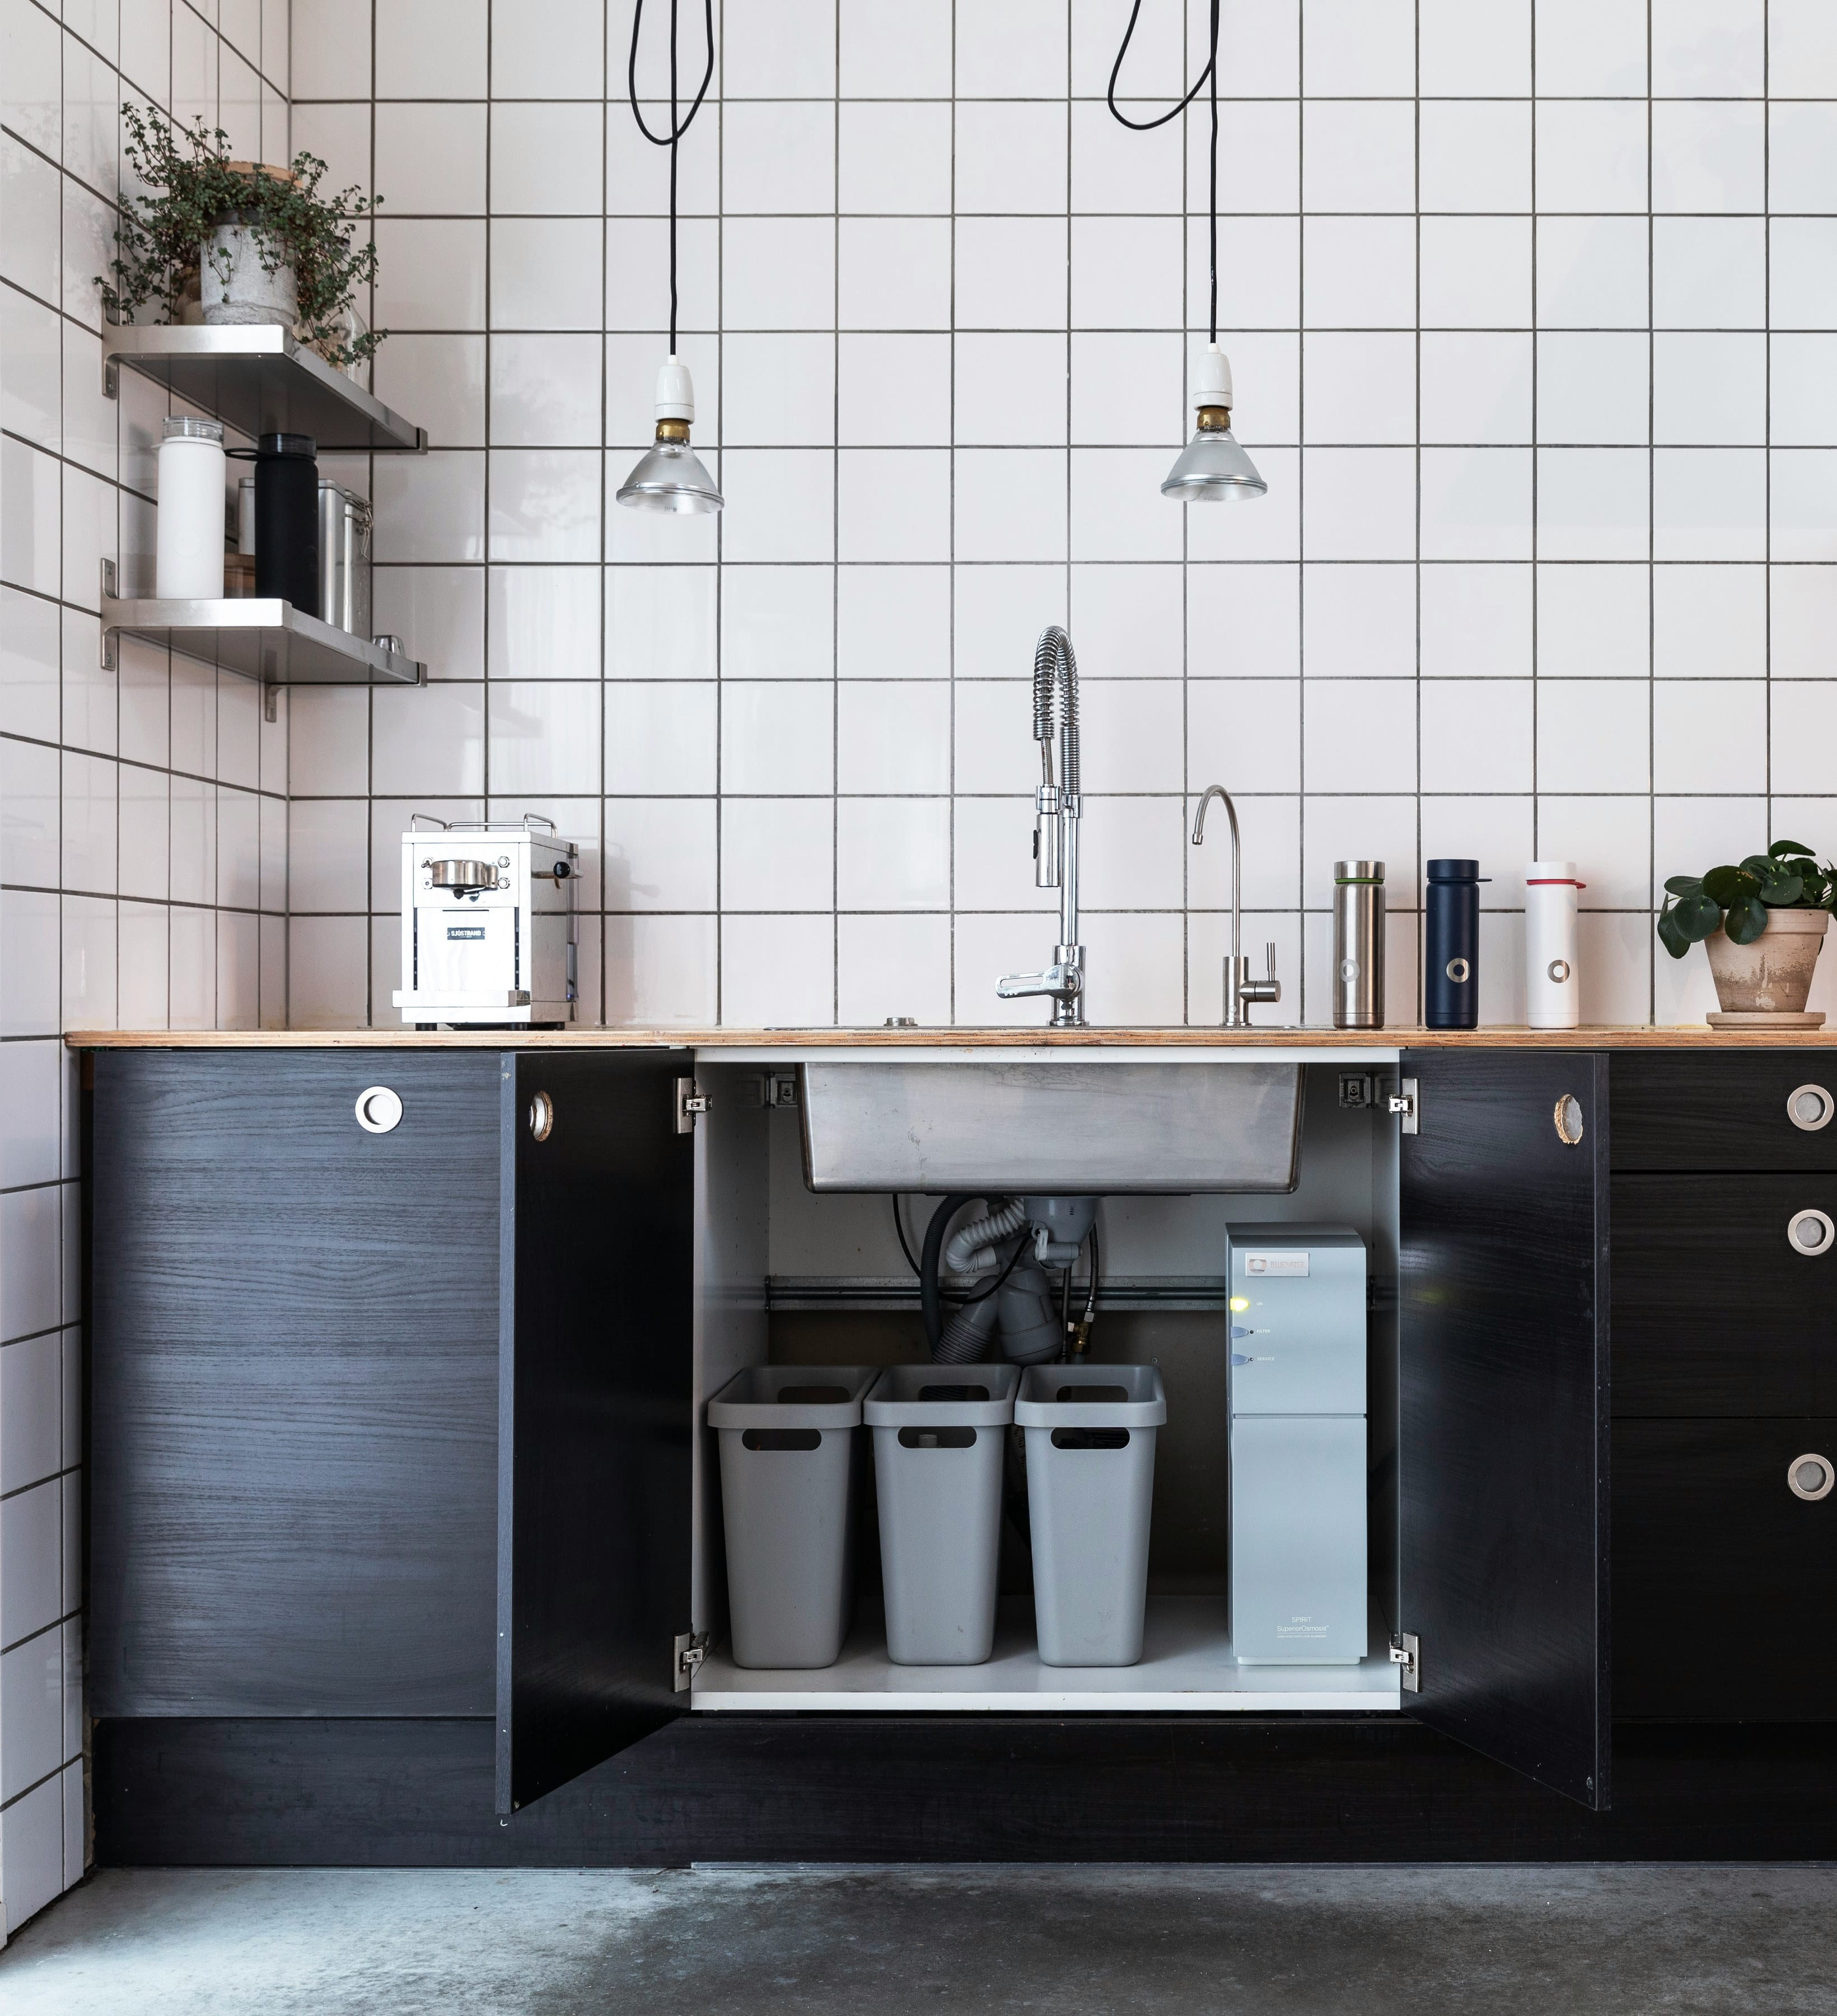
04 / 06
Recycling works when it is easy. We build two, three or four-compartment bins into the cabinet so the lid opens as you open the door and nothing is on show.
Waste and recycling
05 / 06
The area around the sink is where a kitchen is used hardest. We plan the cabinet below, the tap above and the worktop between so every task has a place.
Sink zone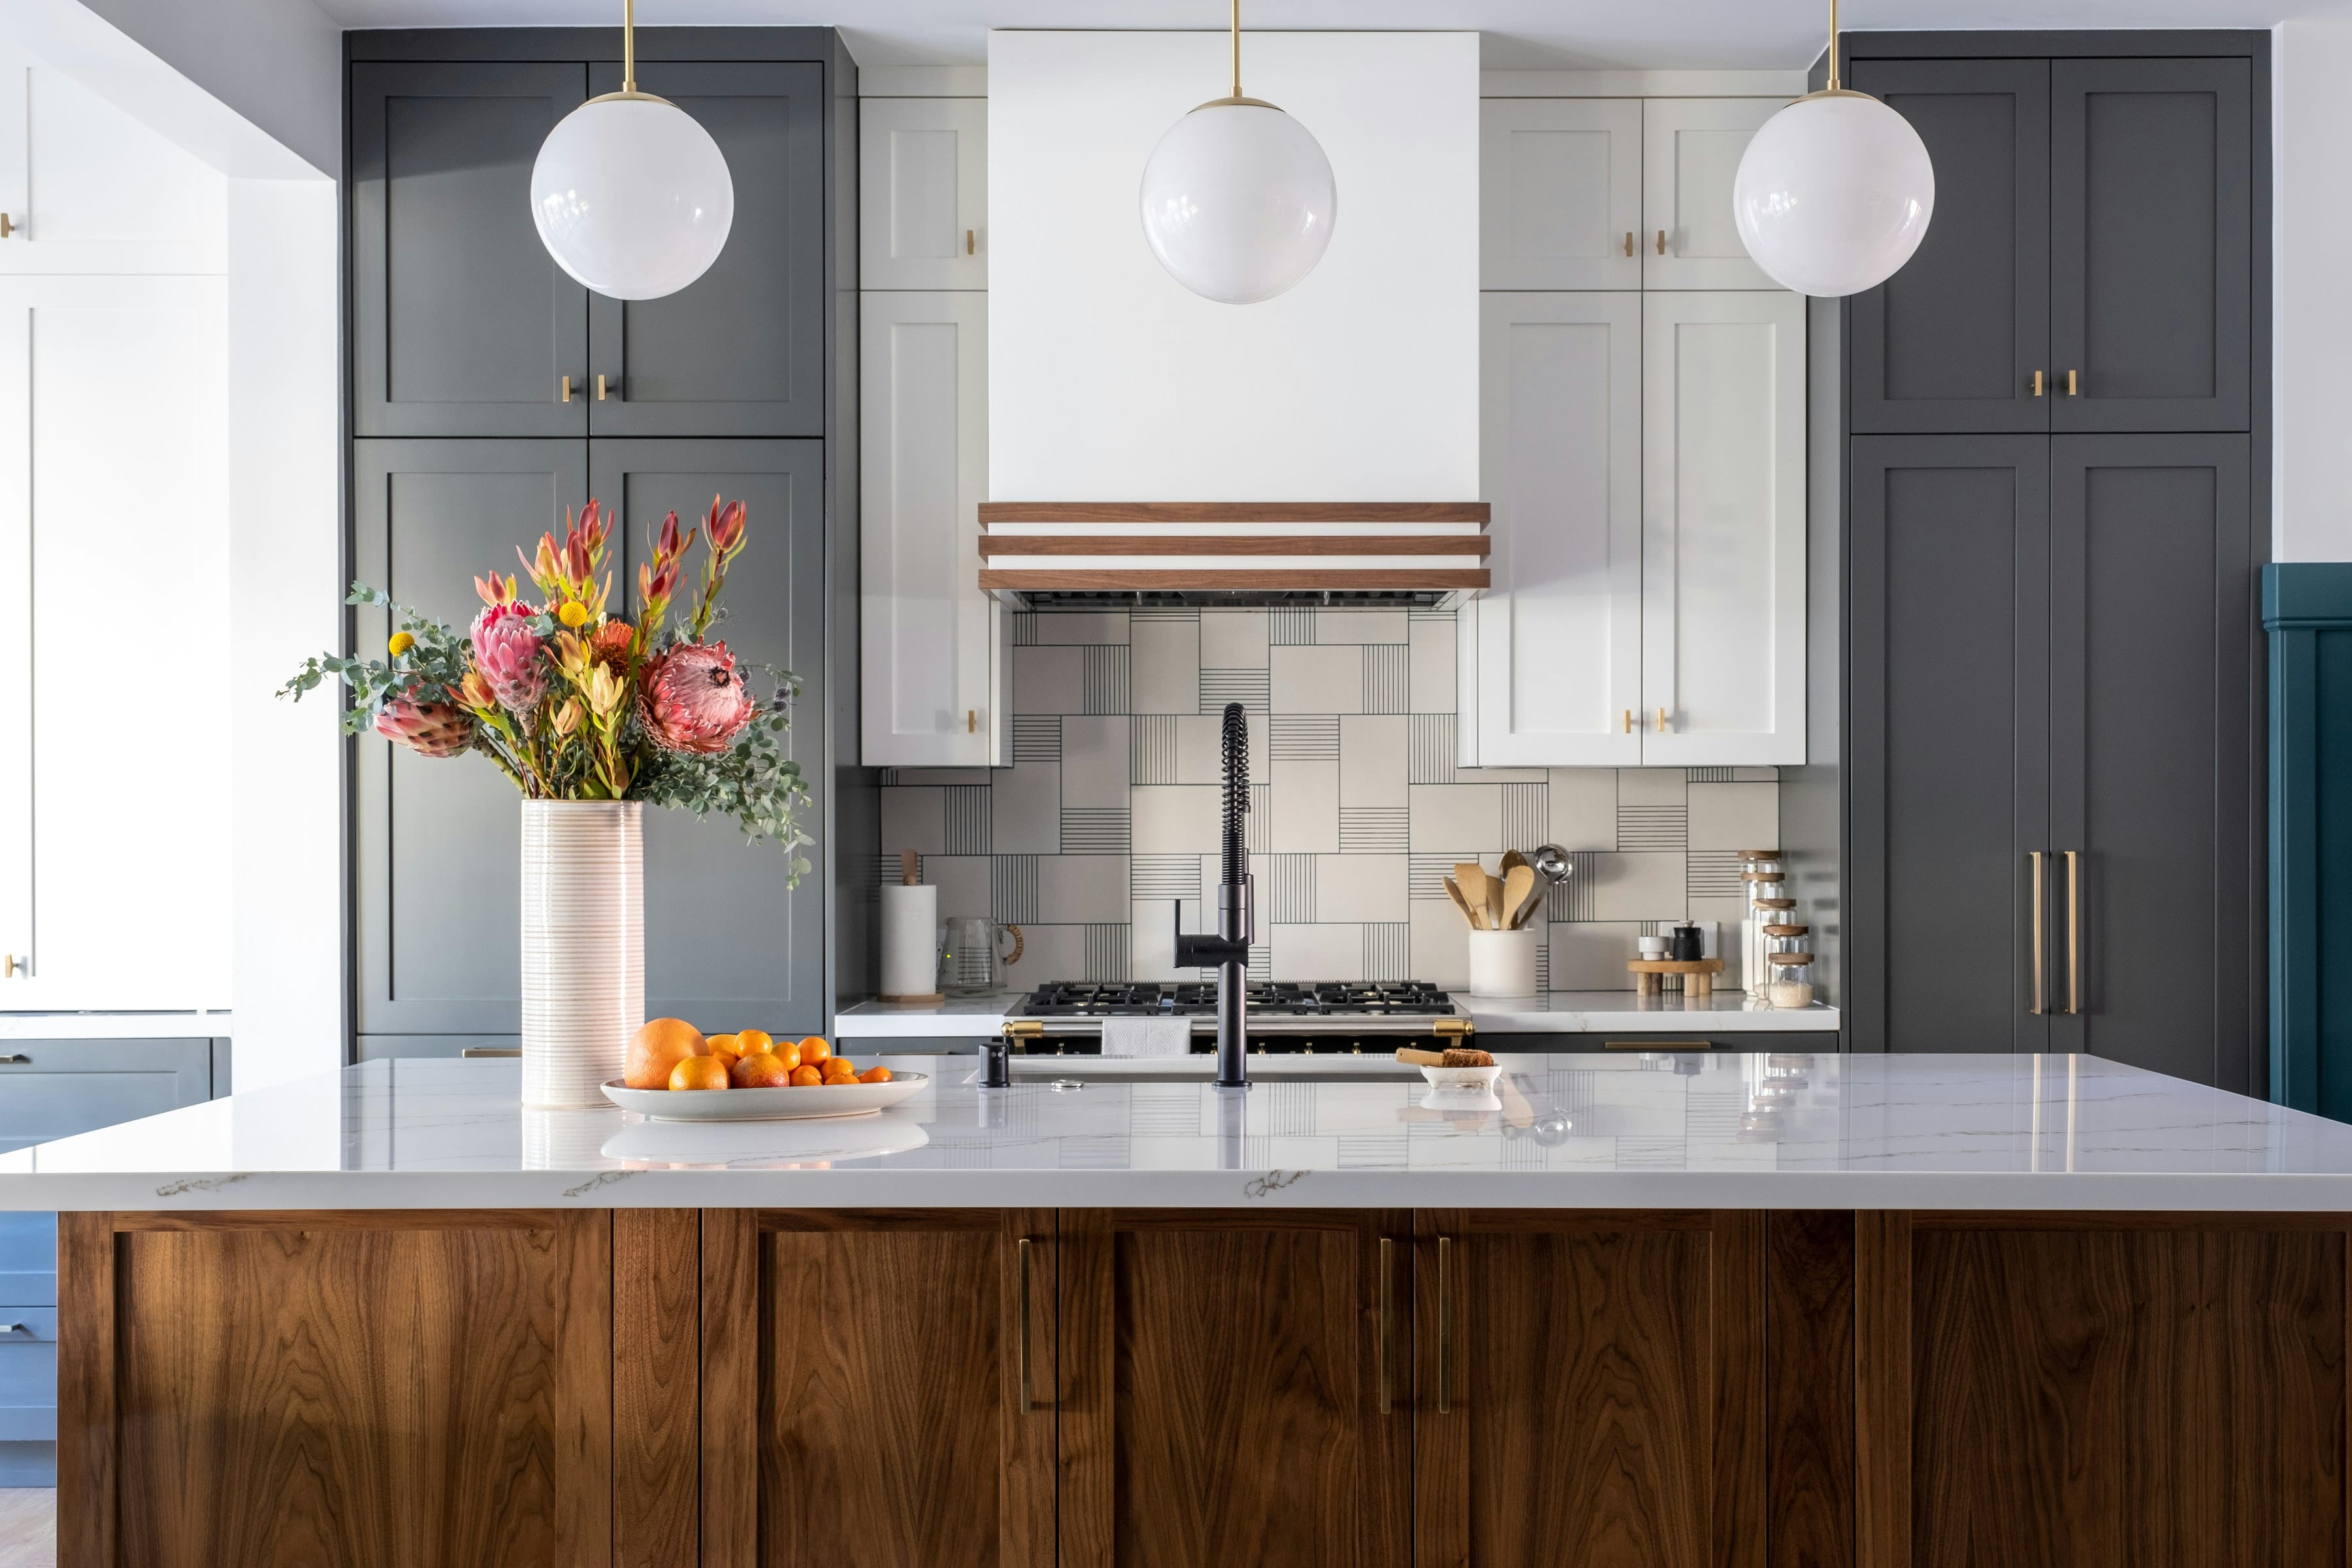
06 / 06
The island and the worktop are what people see first. We choose the surface, the edge and the proportion with the same care as the cabinetry beneath it.
Worktops and islandsBefore you choose
The right solution depends on what you own and how you cook. Answer these, and most of the choices make themselves.
List the ten things you use daily. They belong in the best places, between hip and shoulder height, in the first drawers and shelves you reach.
Tall bottles, wide pans, large trays and small appliances decide the sizes of drawers and pull-outs. Measure them before the units are drawn.
Heights, reach and habits differ. Children, older relatives and a second cook all change where things should live.
Recycling, compost and general waste each need space. A sorted bin drawer near the preparing area is easier to use than one across the room.
Decide which three things earn a place on the worktop. A tall unit, a hidden socket and a deep drawer can hide the rest.
We will plan the drawers, the larder and the corners around the way you actually use your kitchen.


