Slatted timber · Kitchen style
Nordic Slat
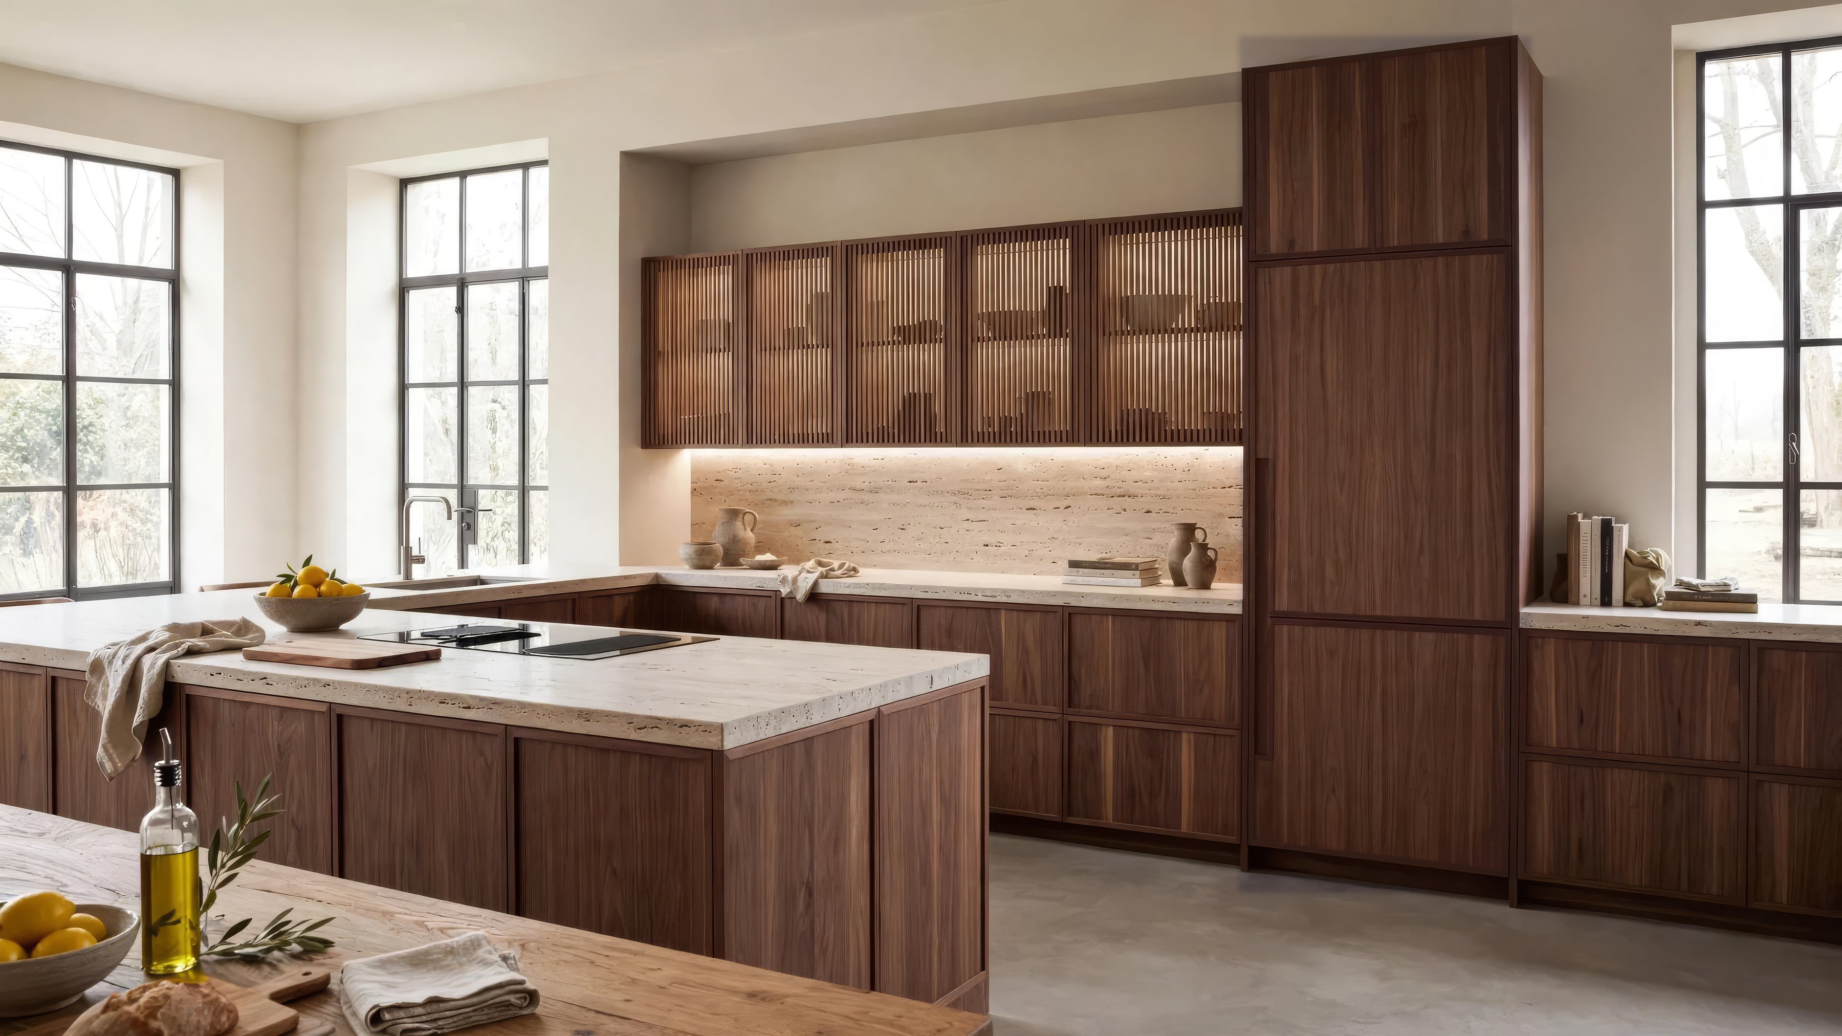
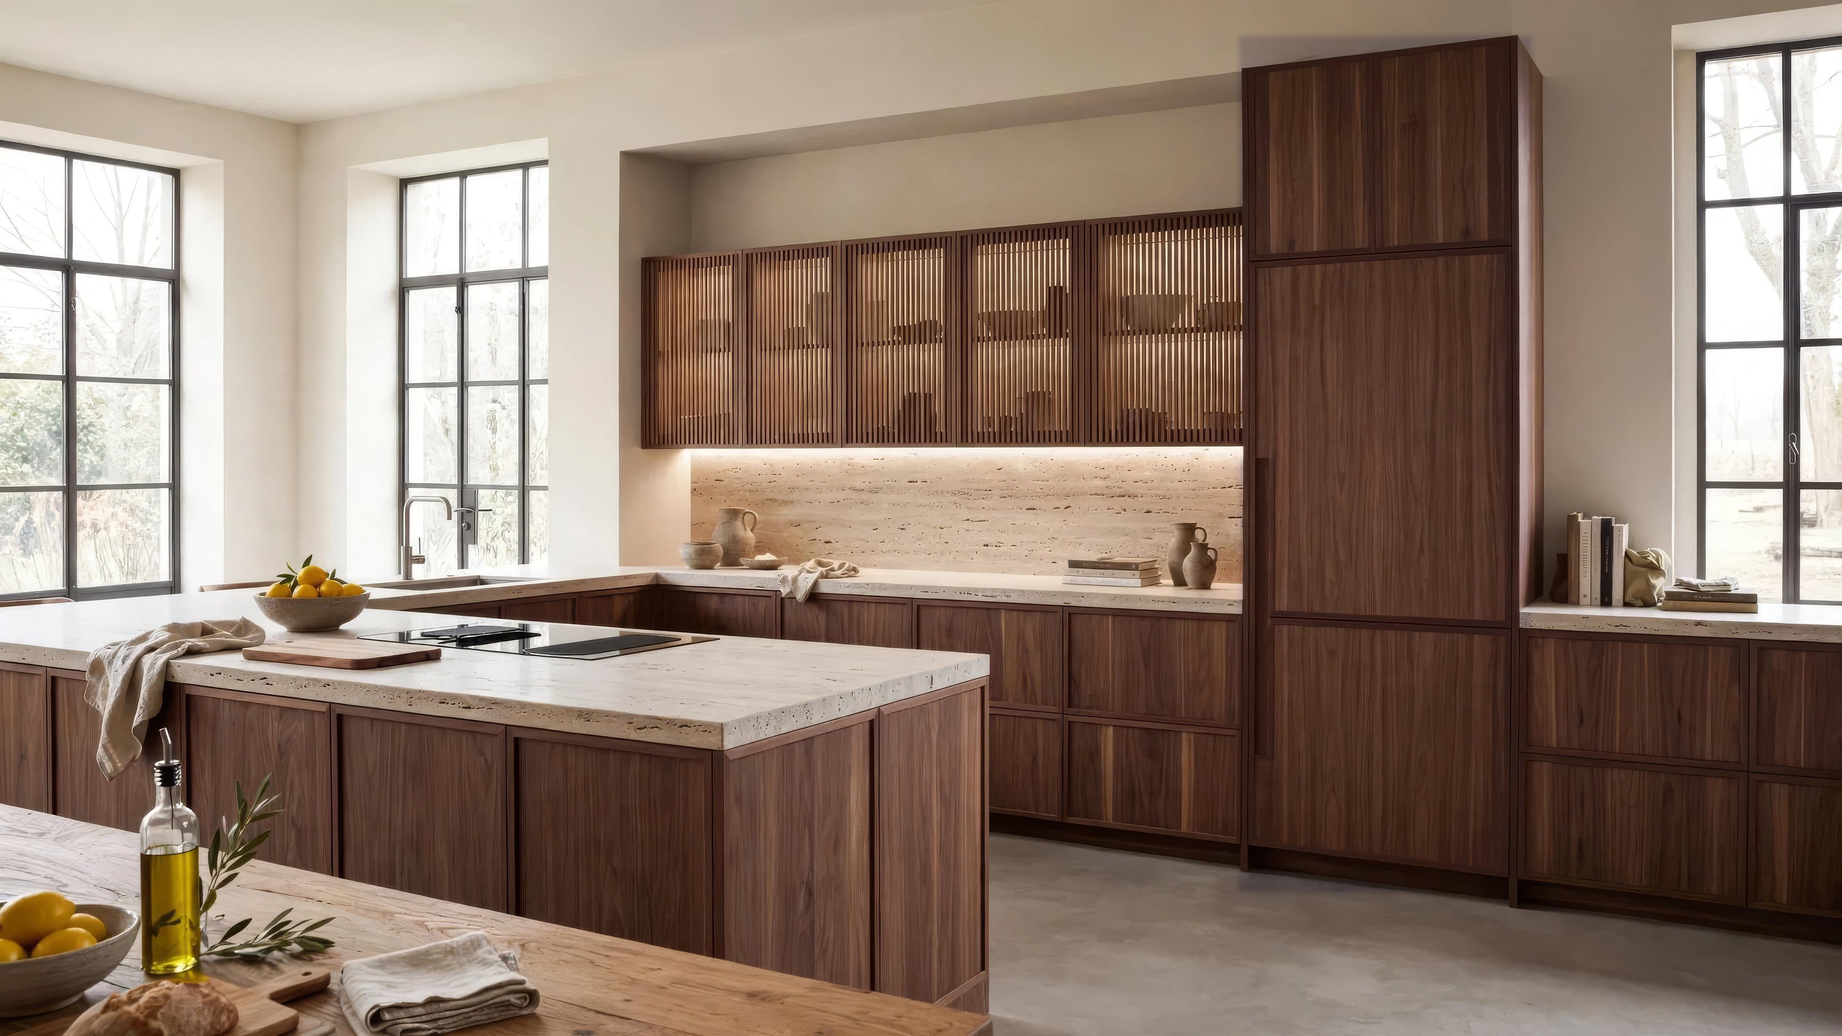
Framed timber doors below, vertical slats above, a line of hidden light between. In walnut, oak or smoked oak.
Signature
- 01Framed base doors: a flat veneer panel in a slim timber frame grid, the posts running down to the floor over a recessed plinth.
- 02Slatted wall doors: vertical timber slats with concealed linear LED above and below, so the shelves glow through the gaps.
- 03Handleless: the frame and the door edge are the grip. No hardware on any face.
Nordic Slat starts with a rhythm. Slim timber frames divide the base run into calm rectangles, and above them the slats turn the wall units into a screen that lets light through. The surfaces stay quiet: a travertine look, a limestone look or a dark marble look porcelain surface, with the splashback to match. Walnut makes it deep, oak makes it light, smoked oak makes it dark. The joinery is the same in all three, drawn to your room and built to measure.
3 variations
Timber, slats and hidden light.
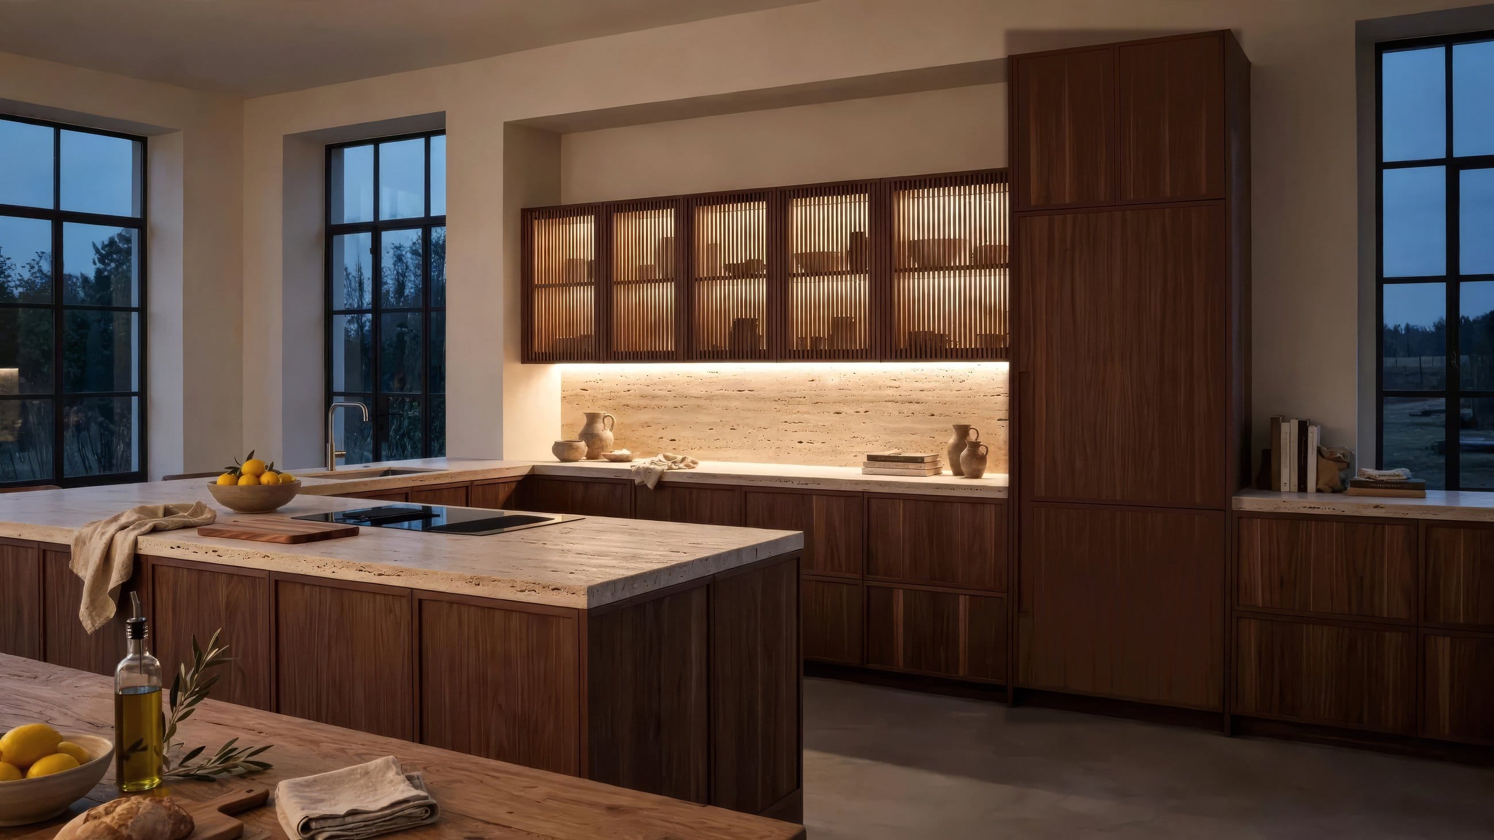
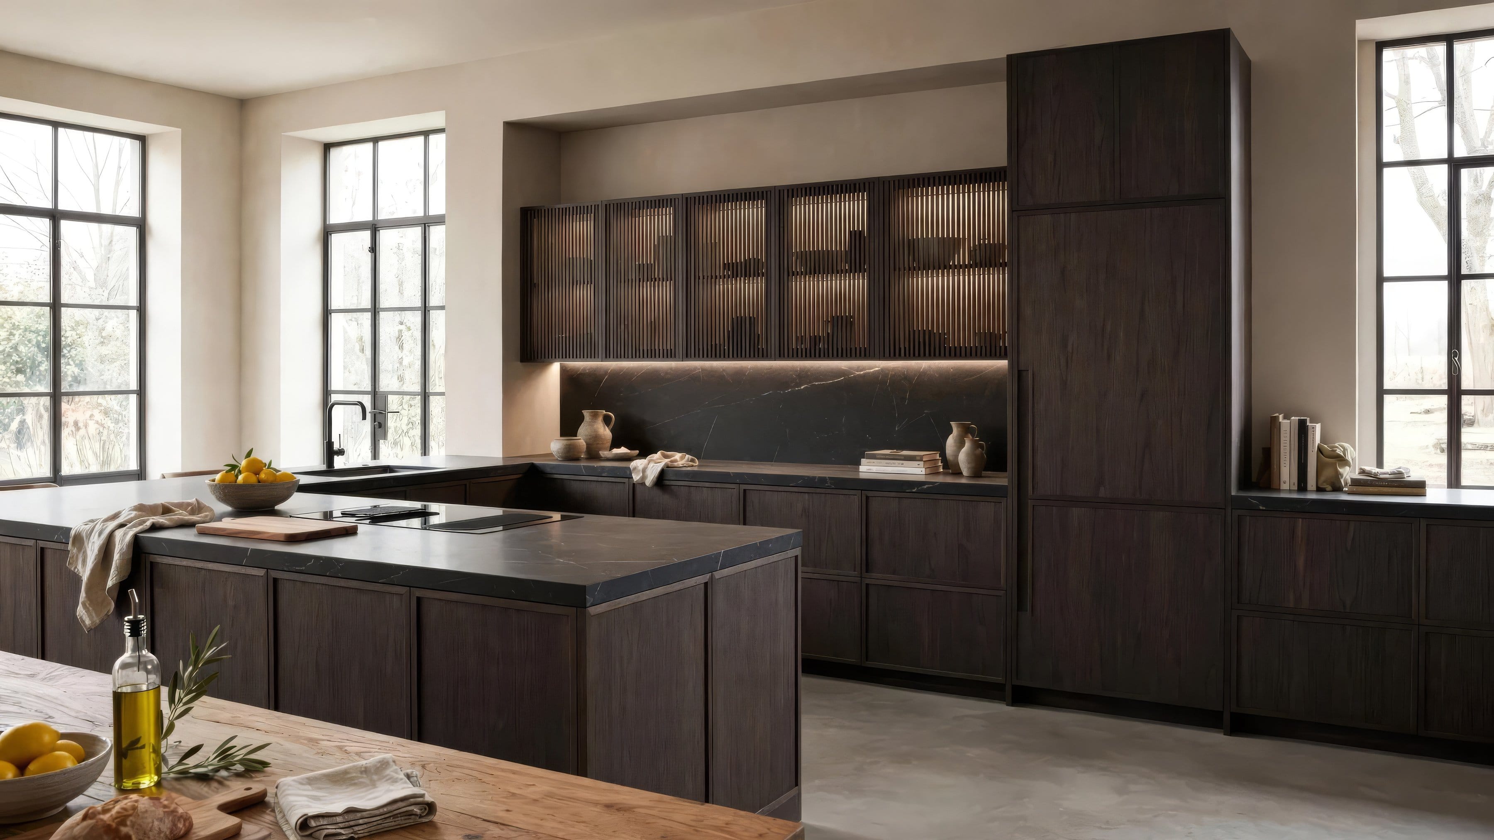
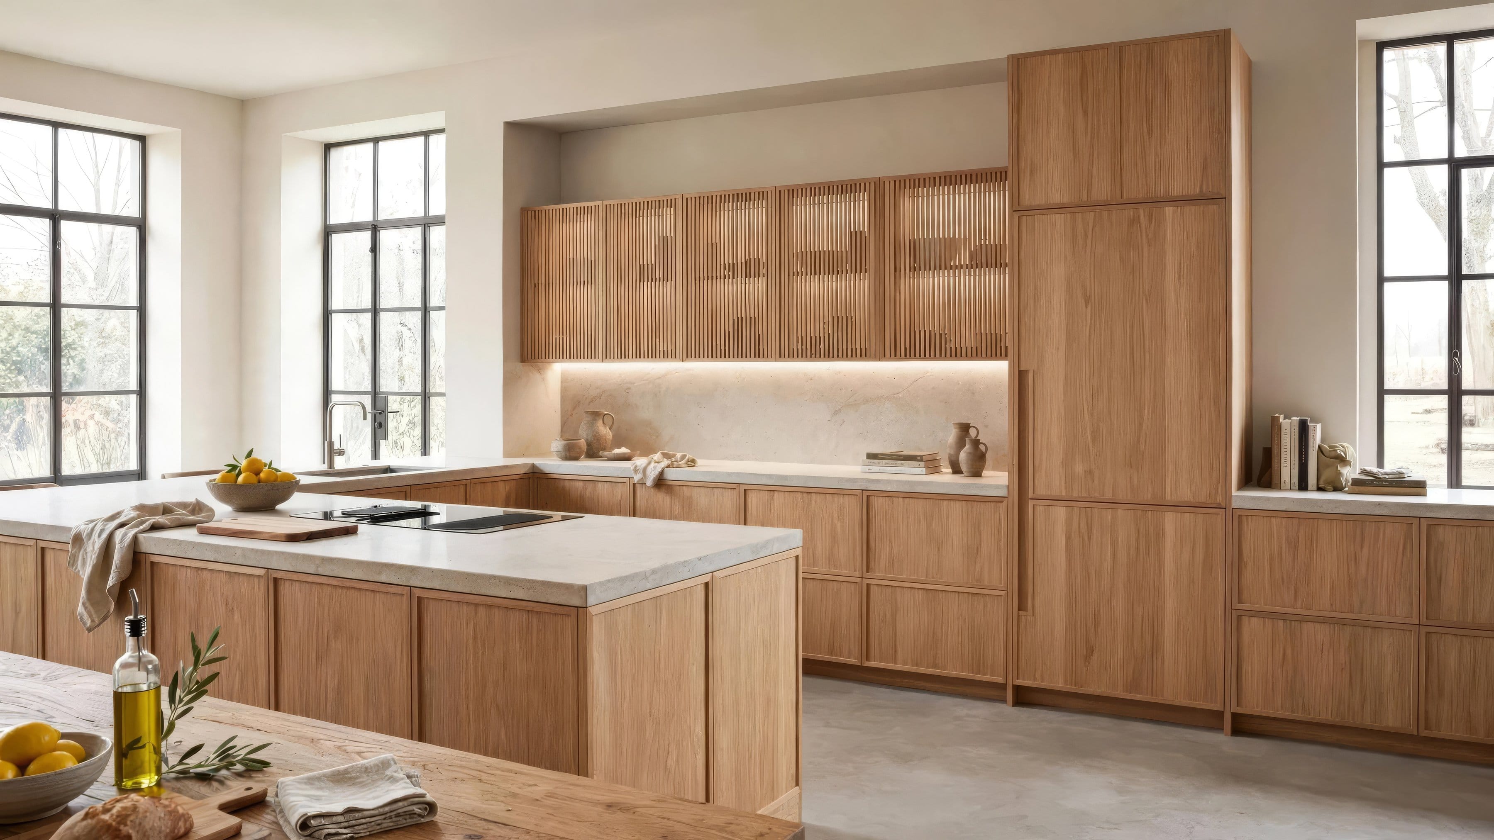
Every Nordic Slat kitchen shares one frame. Base doors sit in a slim timber frame grid whose posts run down to the floor over a recessed plinth. Wall doors are vertical slats with a line of light above and below. The timber changes, the frame stays.
Compare
same kitchen, other materials.
The room stays the same while the timber and the worktop change. Drag the line to compare.
Fully bespoke
Any colour, any size, any detail. Made to measure.
Let us talk about slatted timber kitchens.
We will show you what is possible in your room, in your light.